Skip to content
Ahmad Akra

Ahmad Akra, Mechanical and MEP Design EngineerI design the systems that make buildings work.

MEP design for residential and commercial projects in the United States and the United Kingdom: HVAC, plumbing, fire protection and electrical.

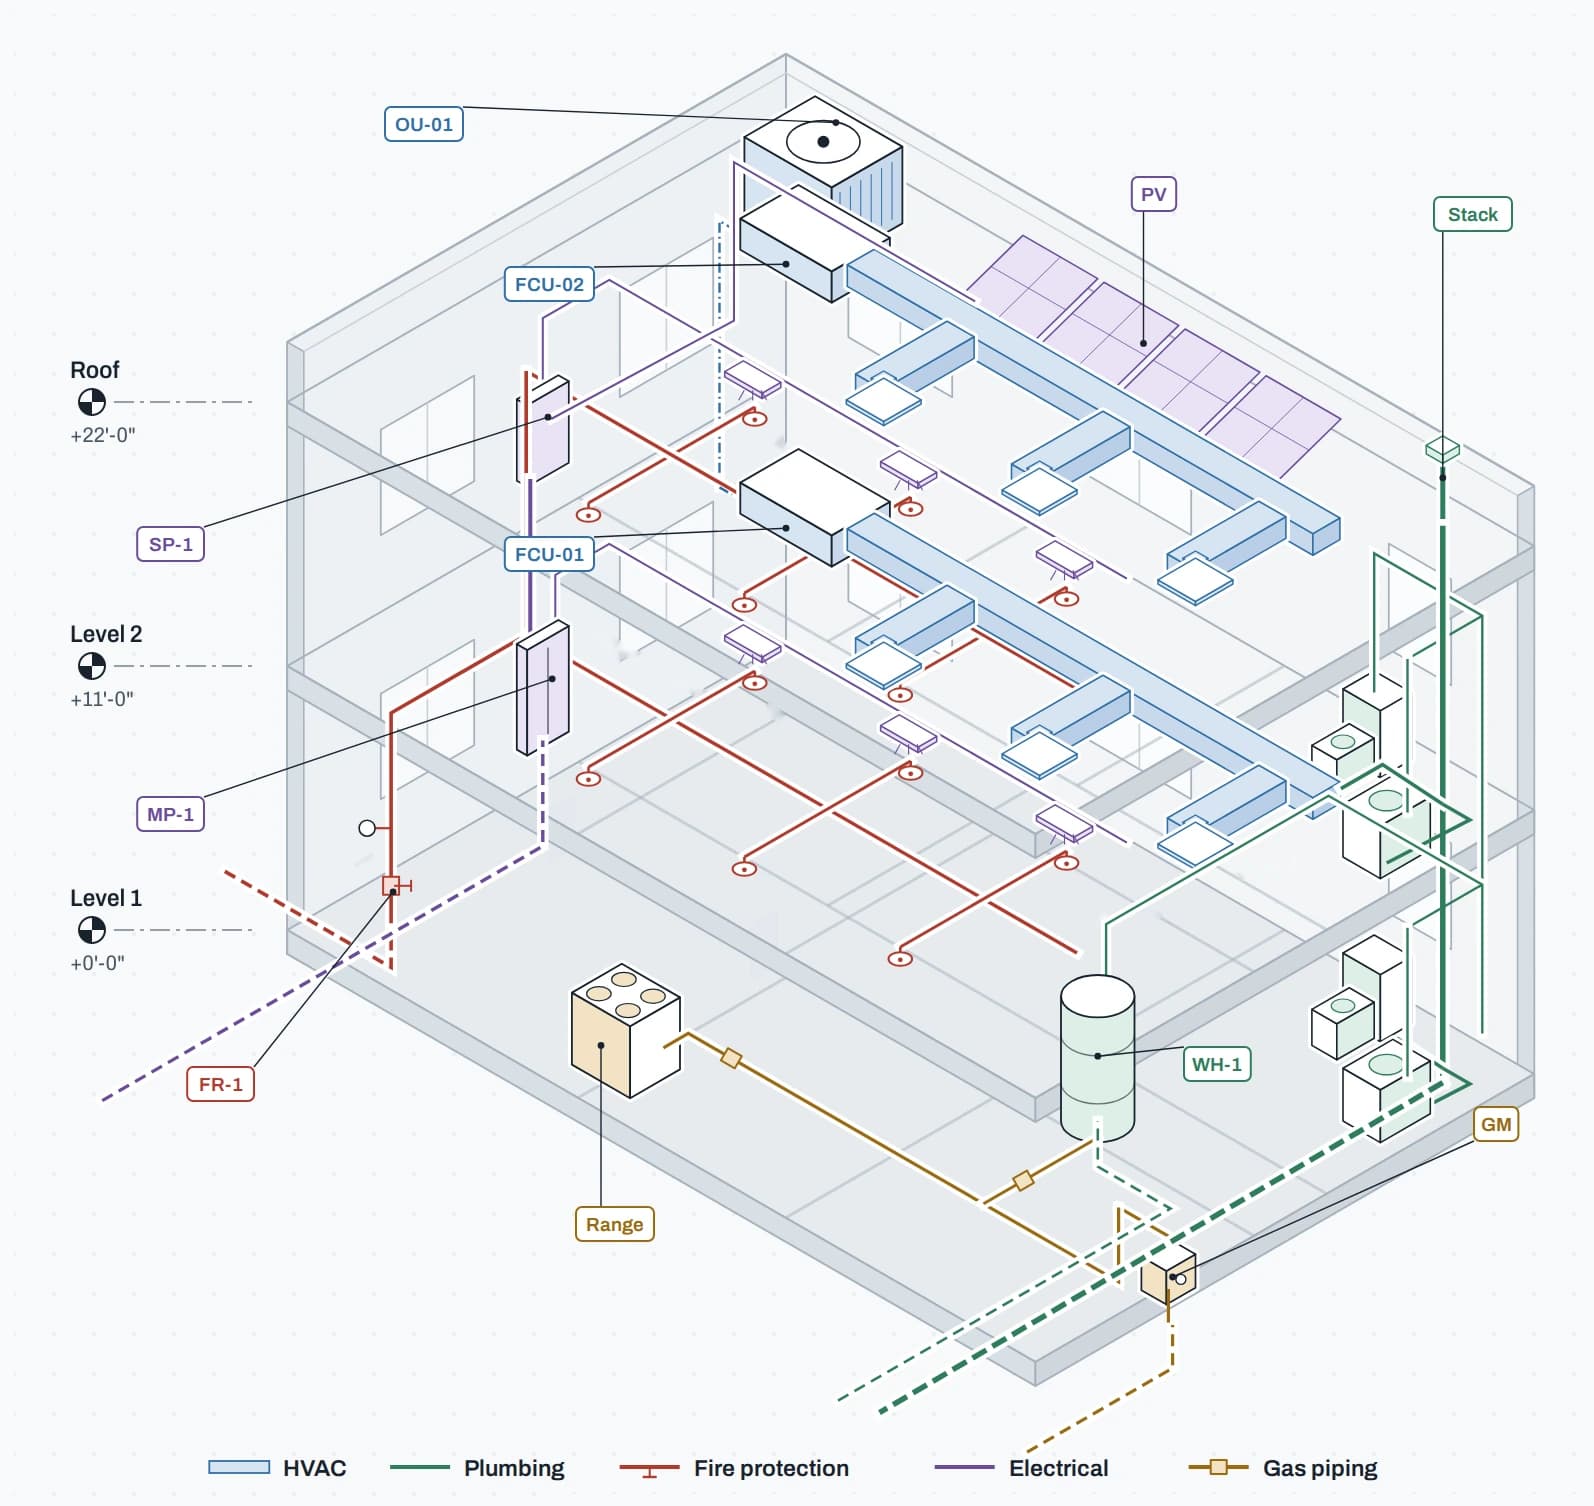
Isometric drawing of a two-storey house showing coordinated HVAC, plumbing, fire protection, electrical and gas piping systems
Ahmad Akra, MEP Design Engineer
Ahmad Akra, MEP engineer, Lebanon

From the field to the drawing board

I’m an MEP engineer. I design mechanical, electrical, plumbing and fire protection systems for residential and commercial buildings in the United States and the United Kingdom, working remotely from Lebanon.

My work covers HVAC load calculations and system design, plumbing and gas piping, fire sprinkler and fire alarm layouts, and lighting and power. The projects range from single-family homes and townhouses to retail spaces, restaurants and large multi-storey residential buildings. On US projects I design to the IMC, IPC and ASHRAE standards, and in California to the California codes and Title 24 energy requirements. On UK projects I work to the applicable UK regulations and standards.

Before design, I worked in the field. As an intern I supported MEP work on construction sites, from site visits to technical support during installation, and helped operate and maintain concrete, asphalt and sand-washing plants. That taught me how systems are actually installed, run and repaired, and what the people who maintain them need from a design.

Today I produce coordinated construction drawings in Revit and AutoCAD, check them against the architecture and the other trades, and work closely with architects and contractors so the drawings hold up on site.
What I design

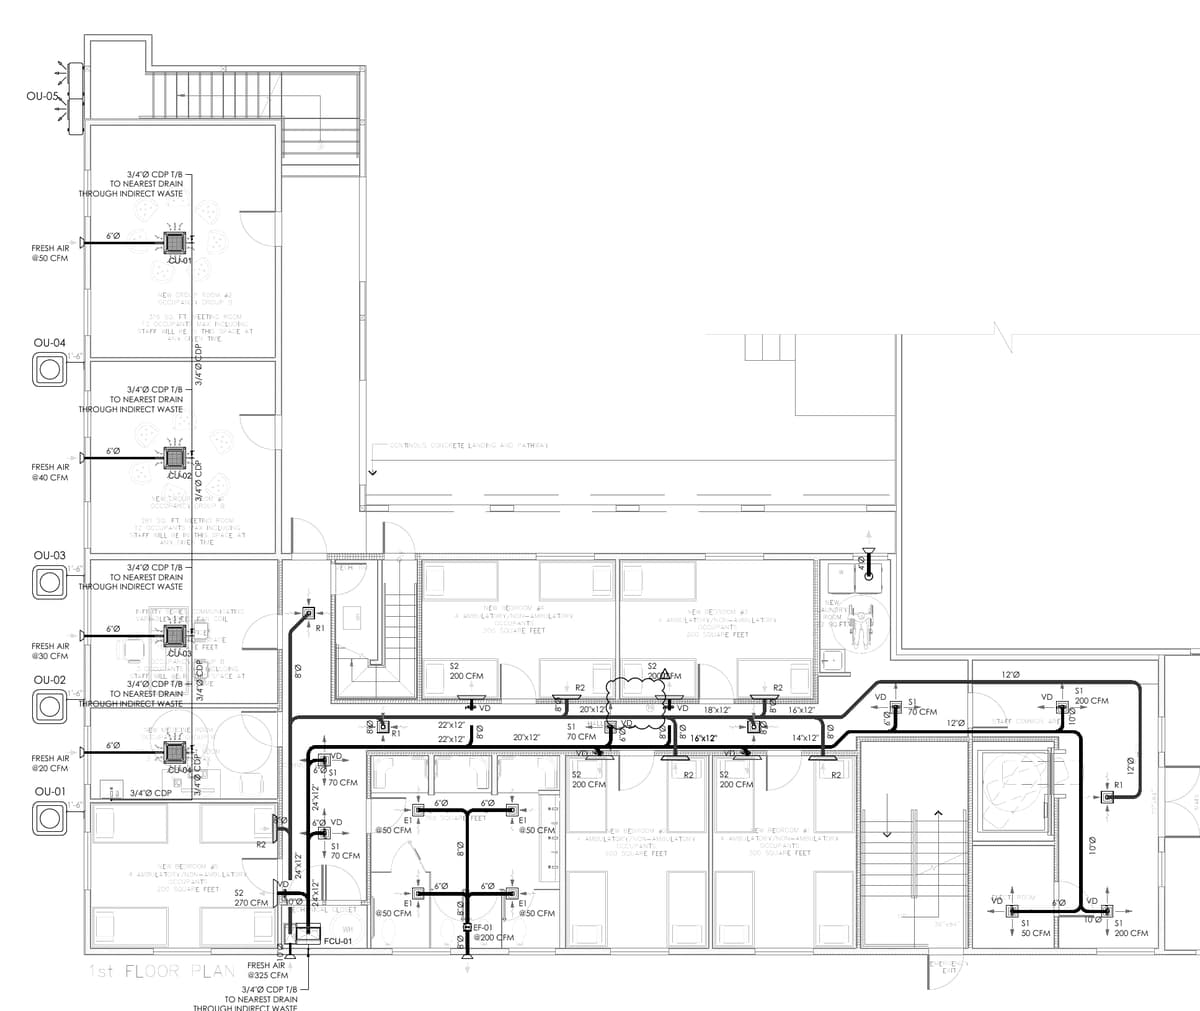
HVAC

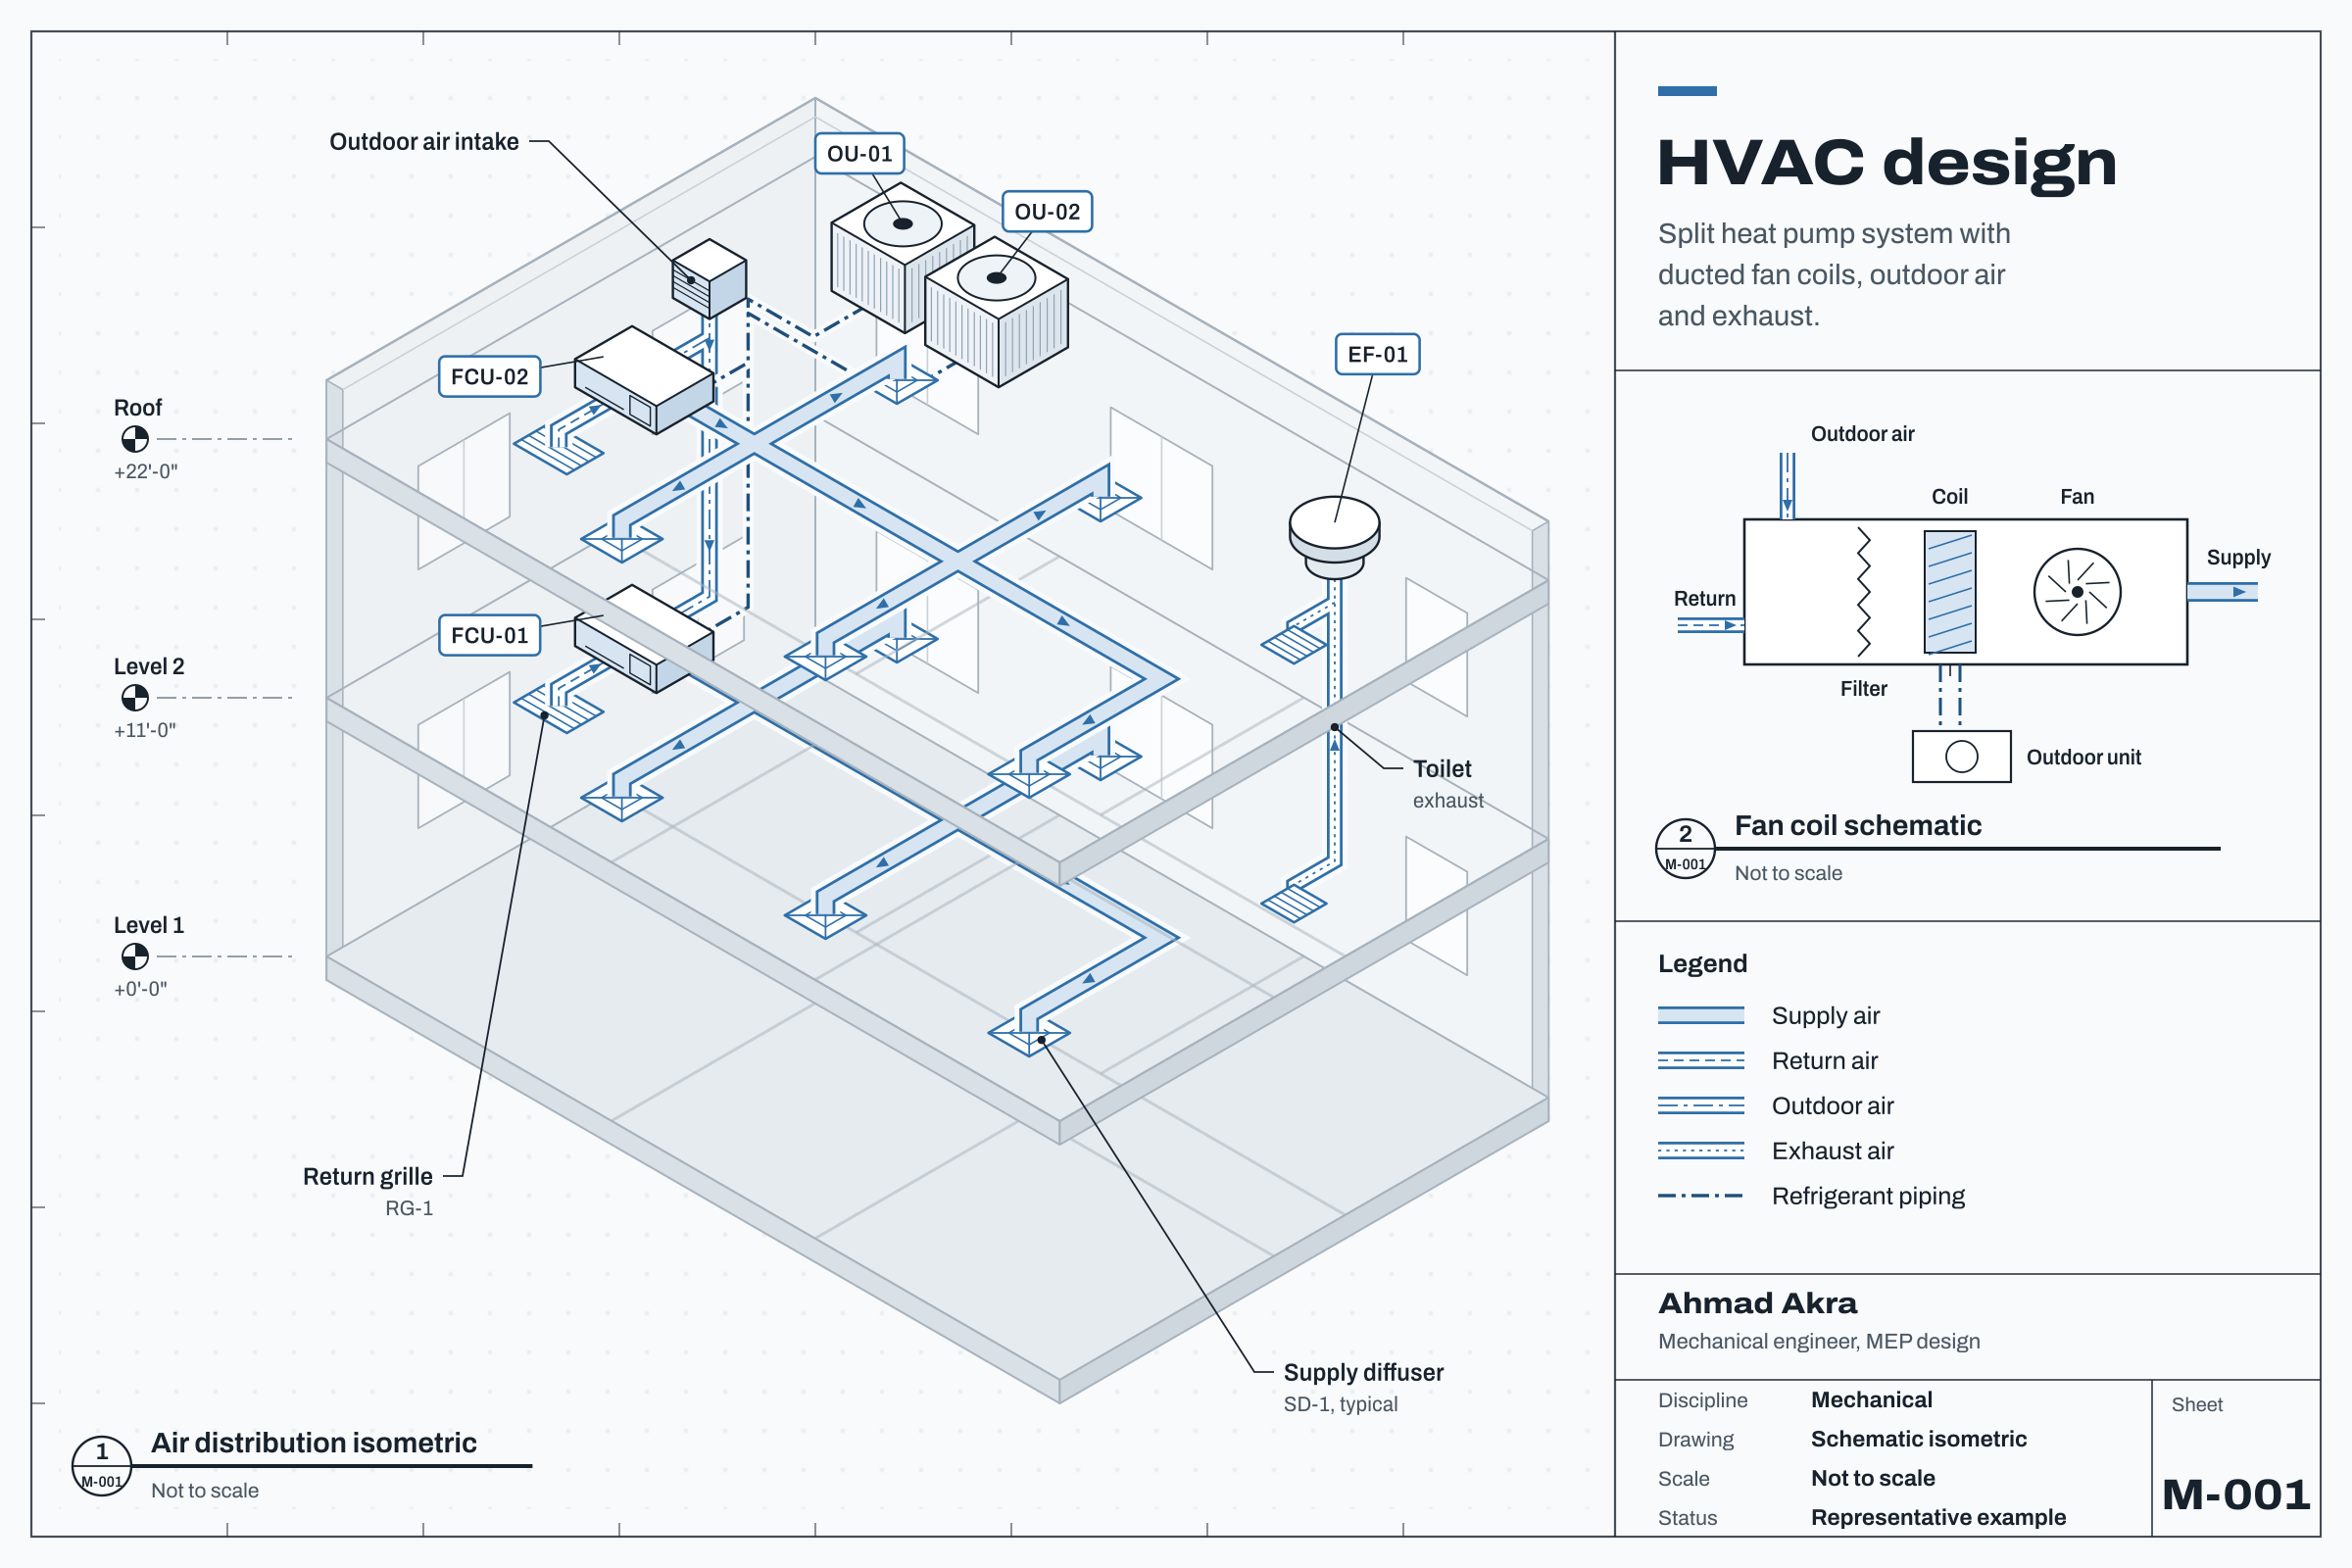
Heating, ventilation and air conditioning for residential and commercial buildings, from load calculations to construction drawings.

  • HVAC load calculations
  • Equipment selection
  • System sizing
  • Construction drawings

Designed to IMC, CMC, CEC Title 24 and ASHRAE, in HAP, Revit and AutoCAD.

Schematic HVAC design sheet: split heat pump system with ducted fan coils, outdoor air and exhaust, open full screen
HVAC design sheet. Representative example, not a client project.

Plumbing

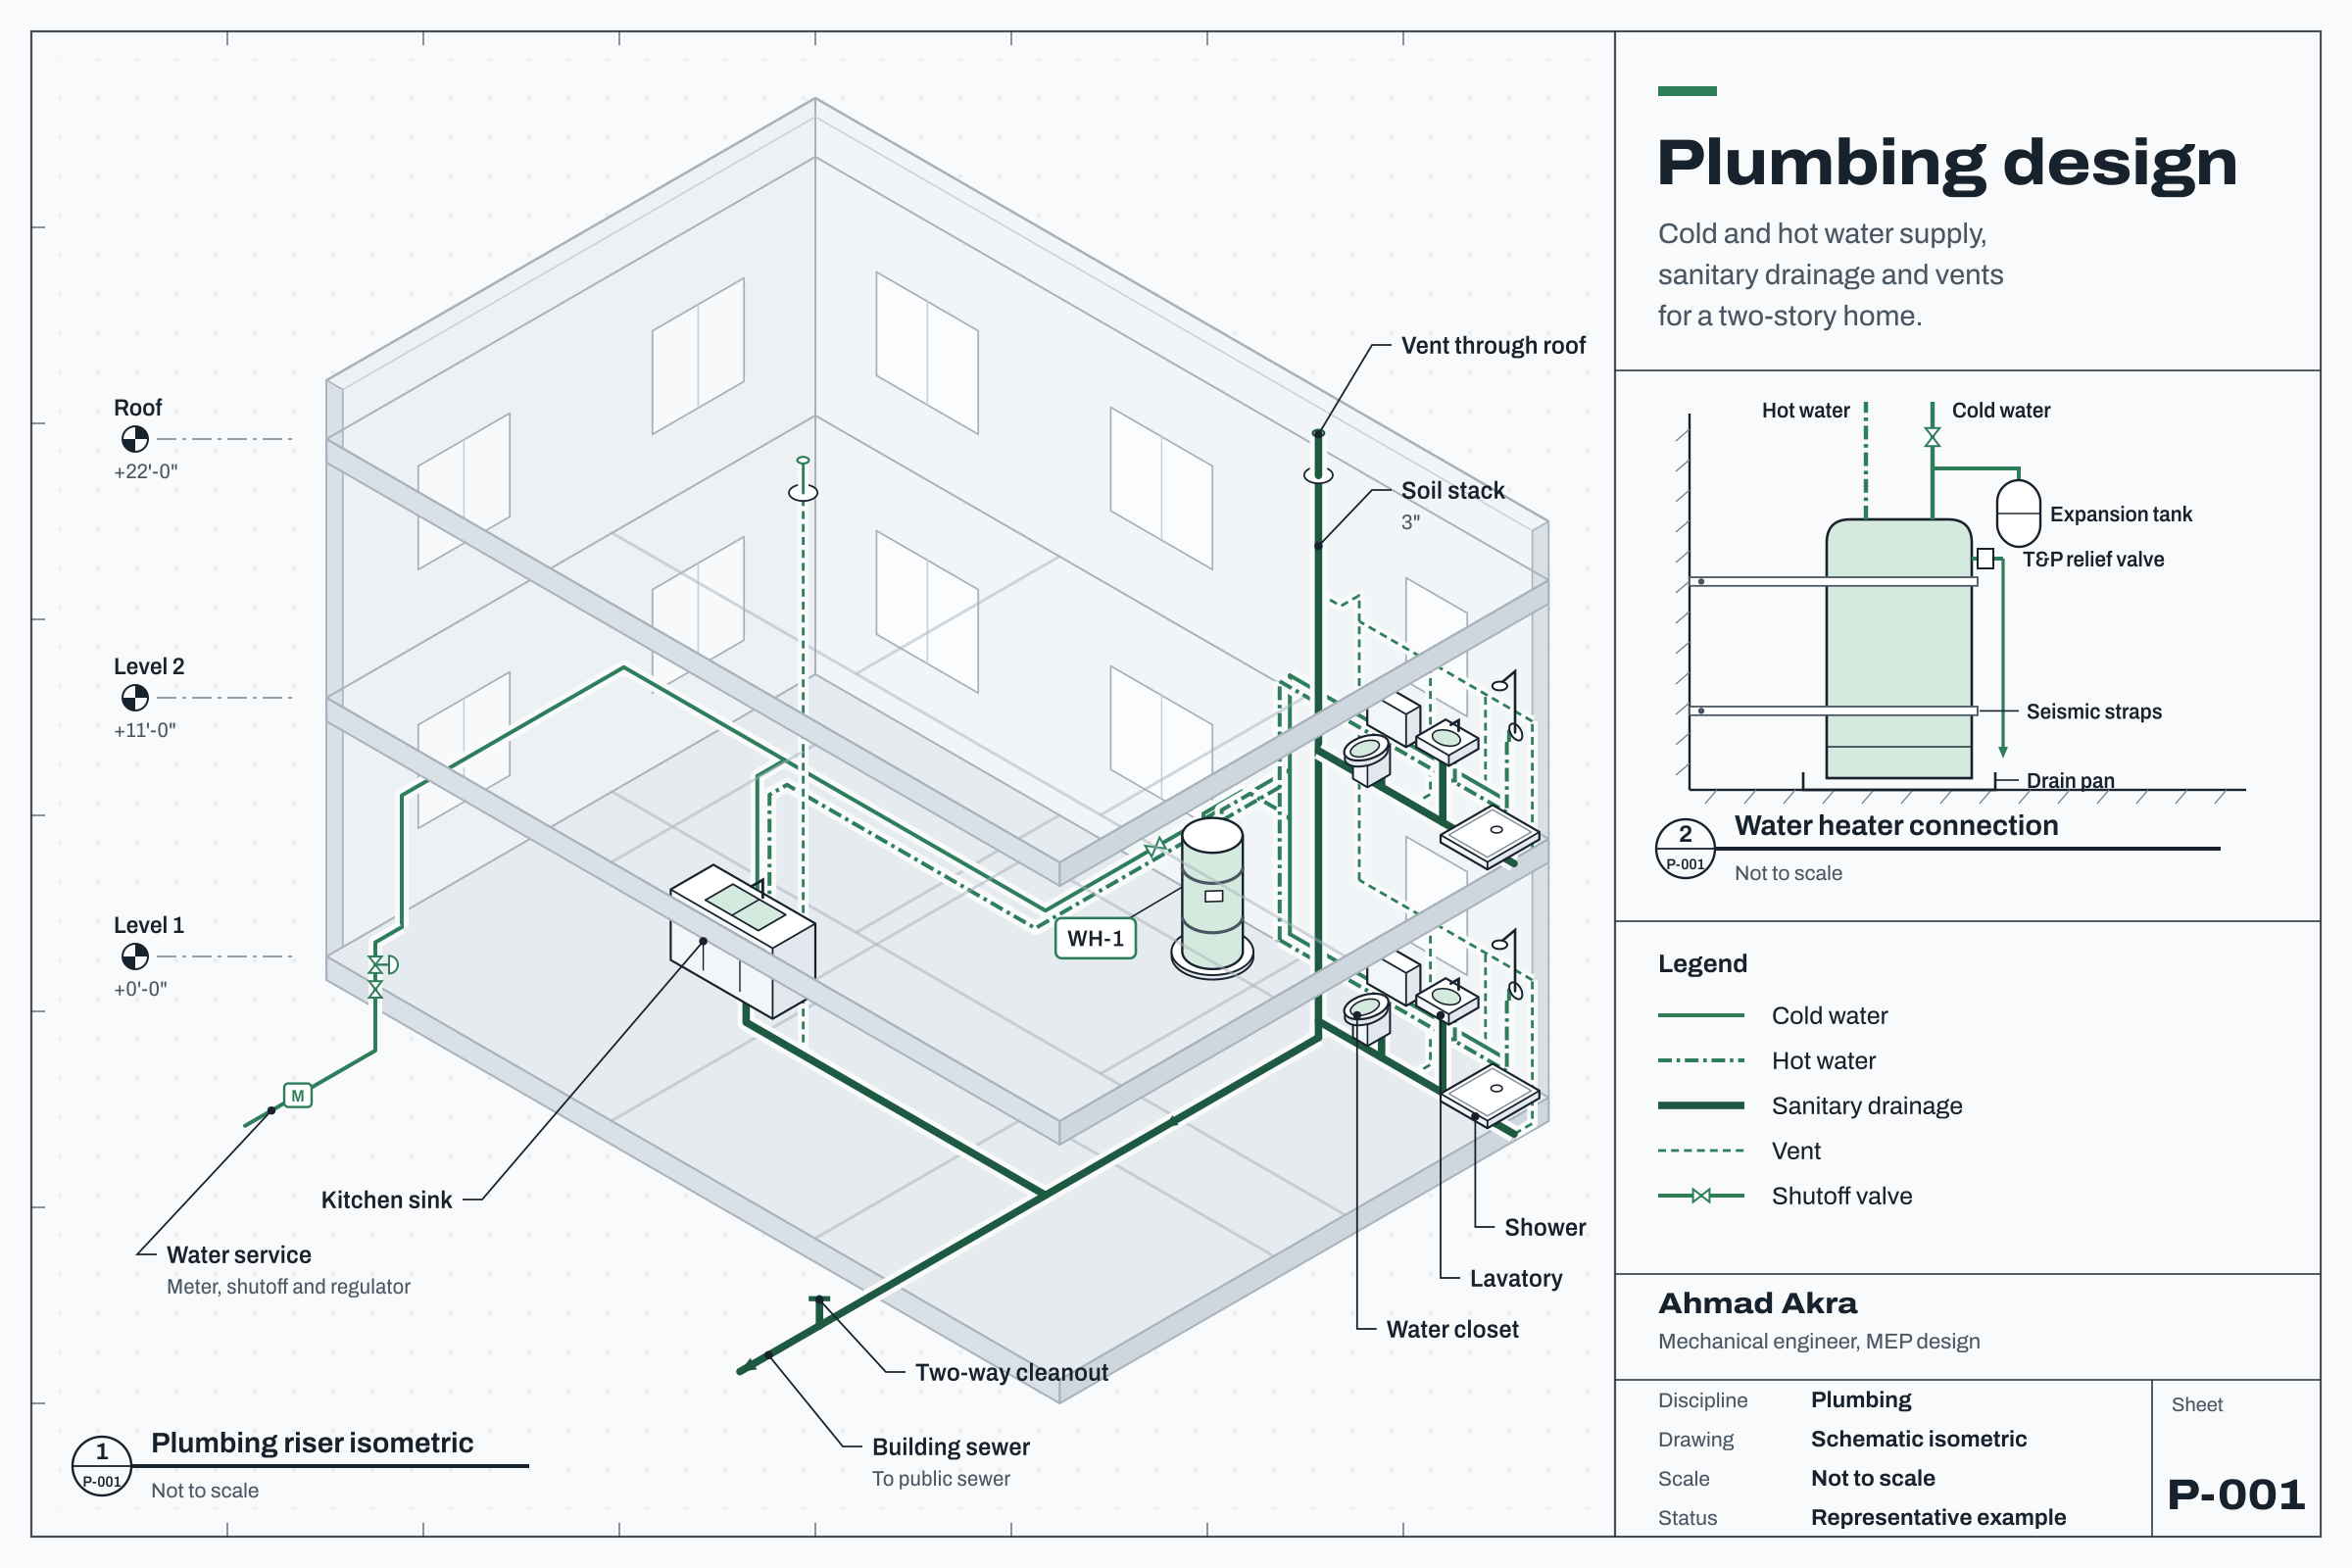
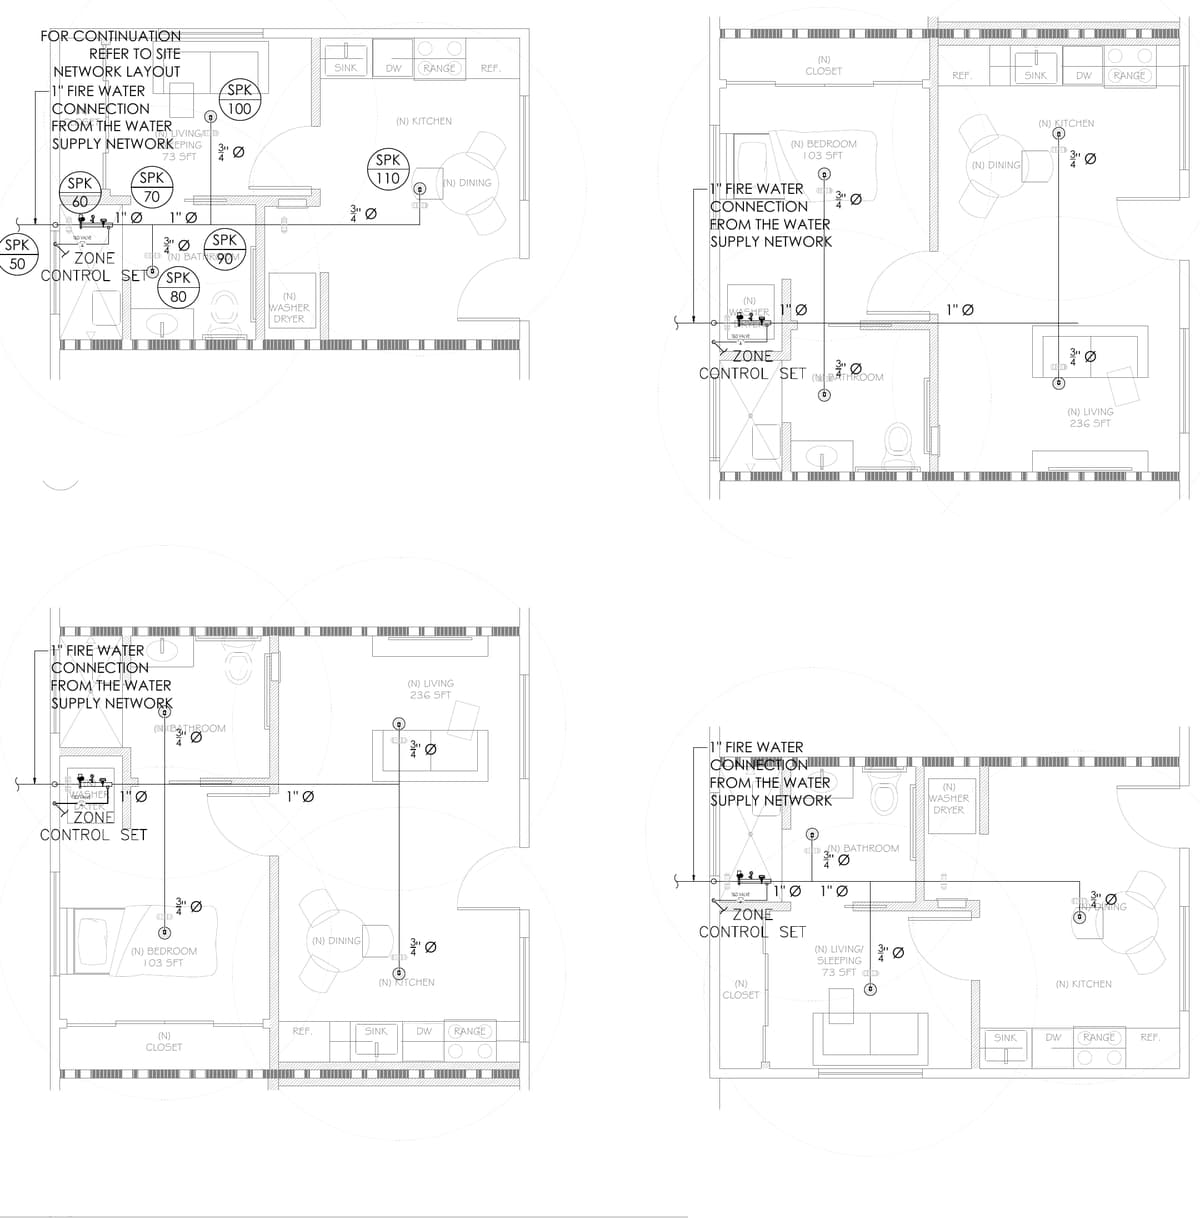
Plumbing and water supply systems, laid out and coordinated with the building.

  • Plumbing and water supply design
  • Construction drawings

Designed to IPC and CPC, in Revit and AutoCAD.

Schematic plumbing design sheet: cold and hot water supply, sanitary drainage and vents for a two-storey home, with a water heater connection detail, open full screen
Plumbing design sheet. Representative example, not a client project.

Fire protection

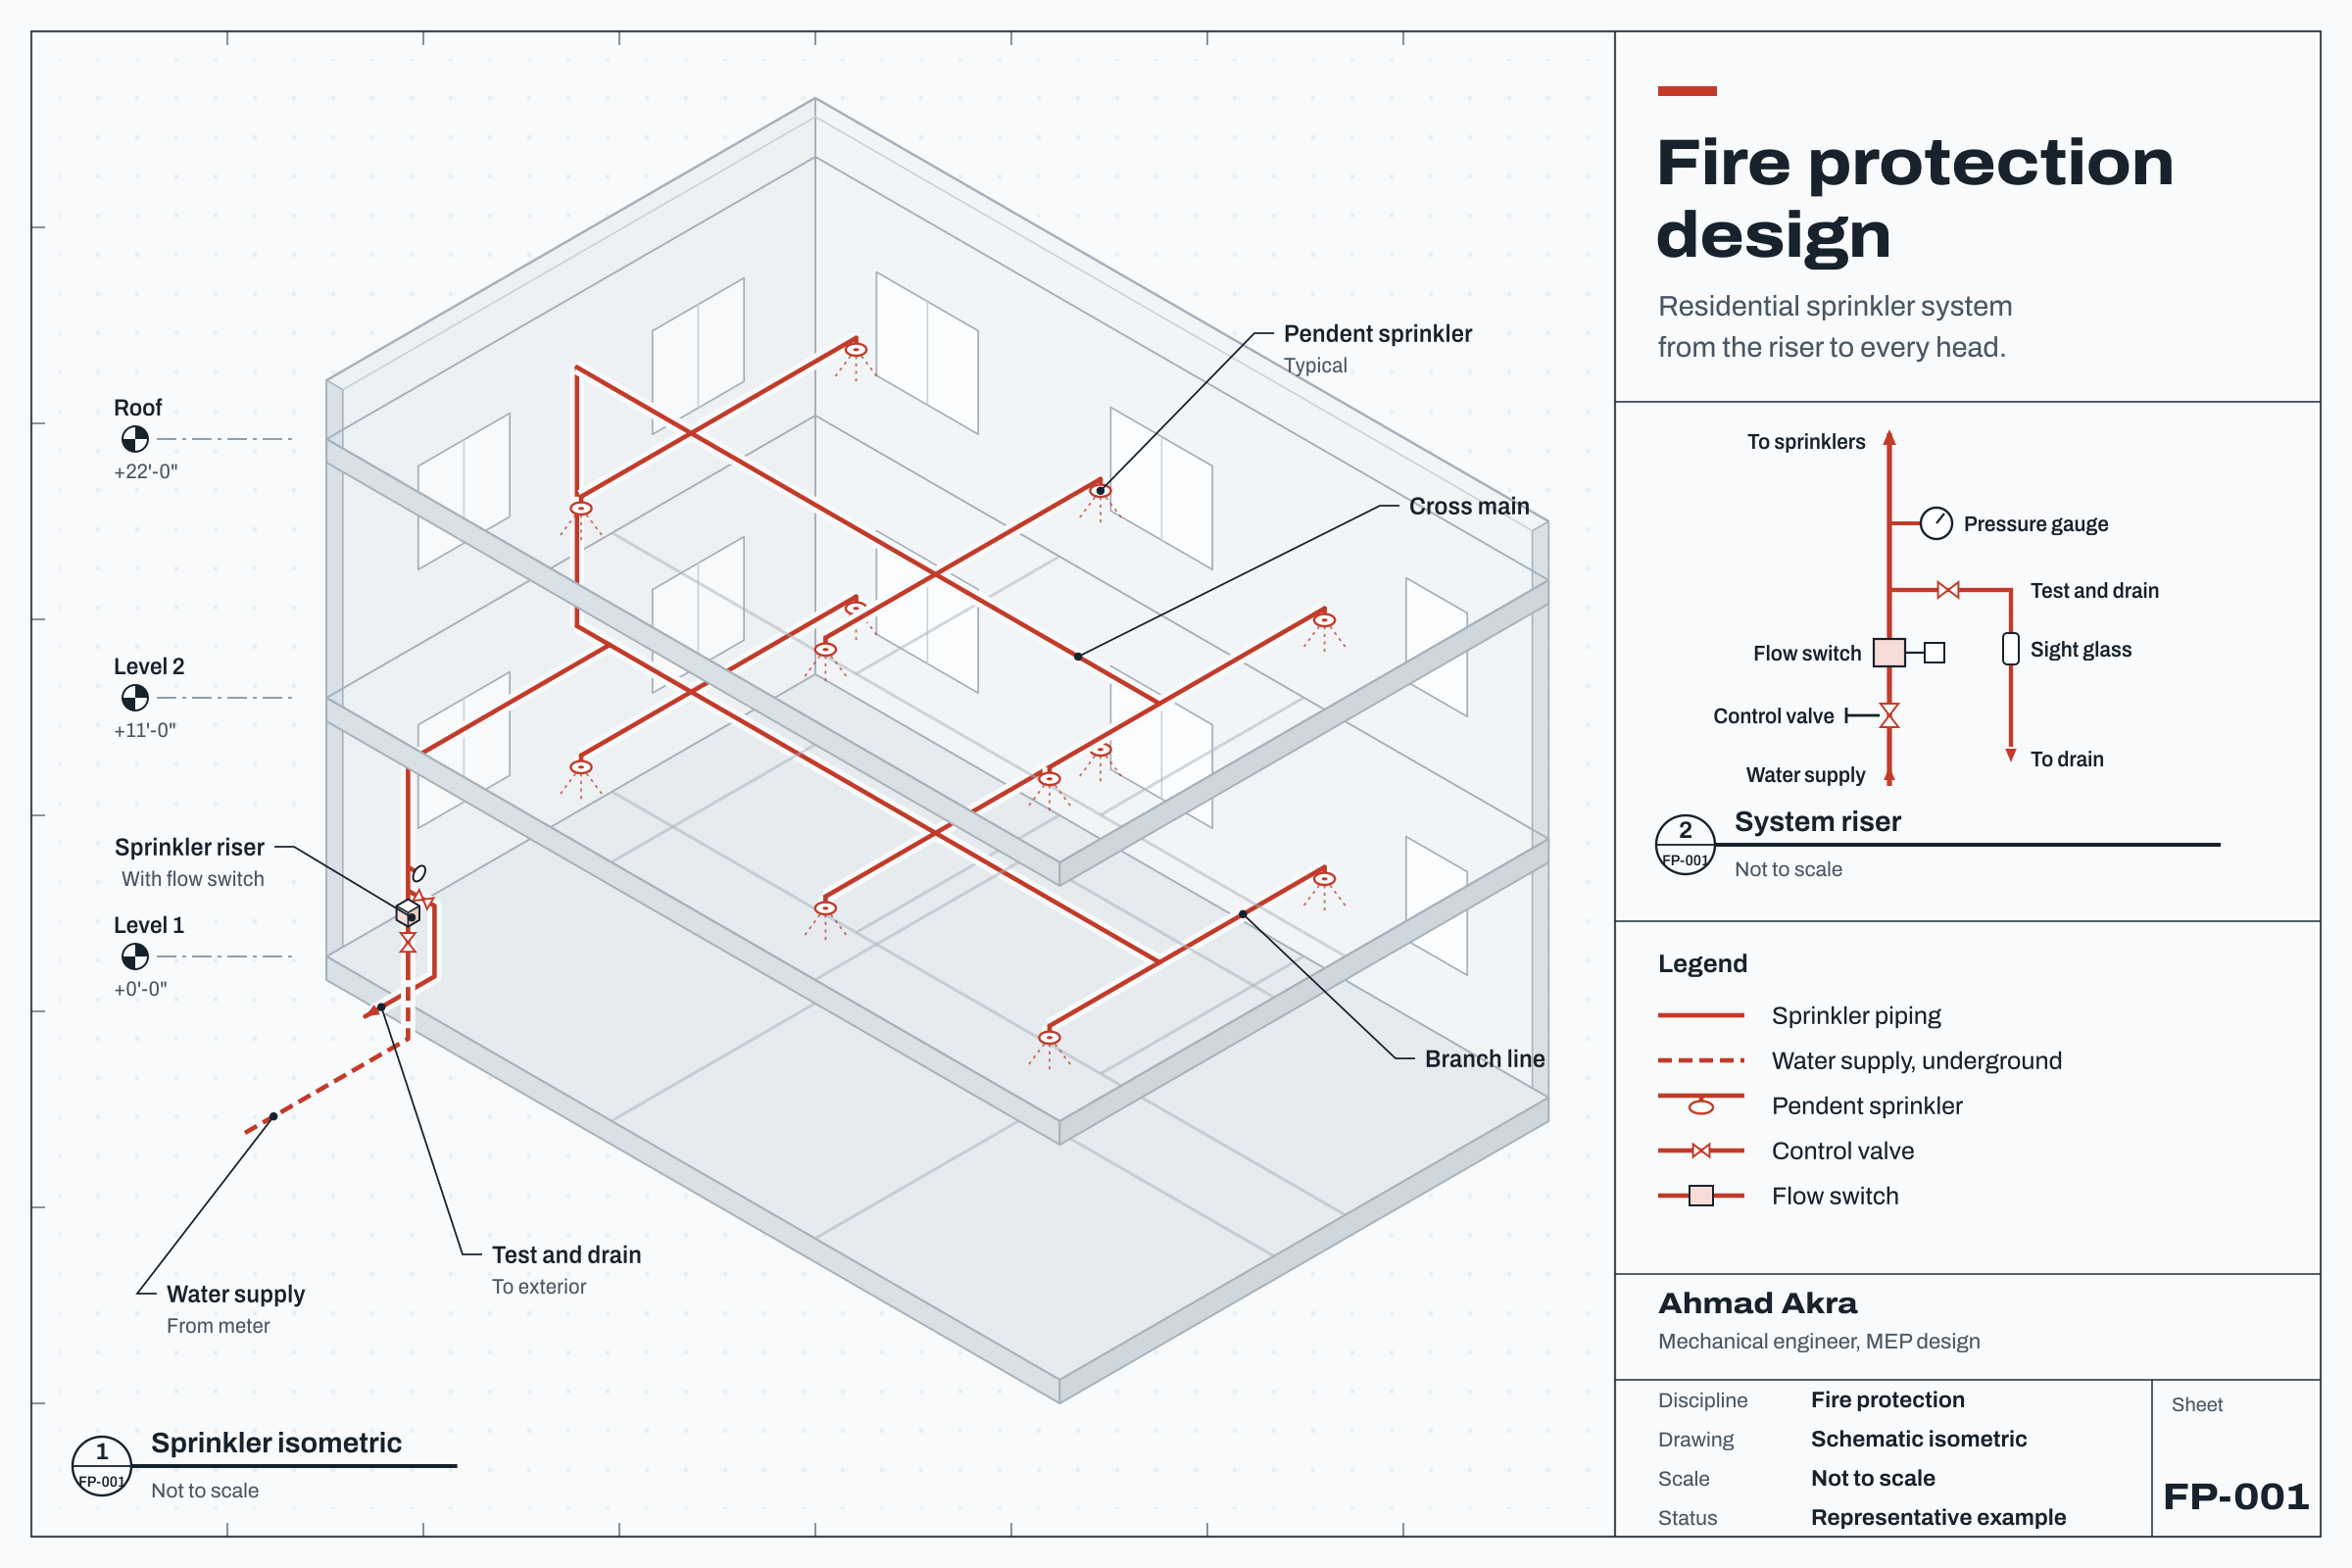
Fire protection and suppression layouts, coordinated with ceilings, ducts and pipes.

  • Fire protection and suppression layouts
  • Construction drawings

Designed to NFPA 13D, in Revit and AutoCAD.

Schematic fire protection design sheet: residential sprinkler system with riser, cross mains and pendent sprinklers, open full screen
Fire protection design sheet. Representative example, not a client project.

Electrical

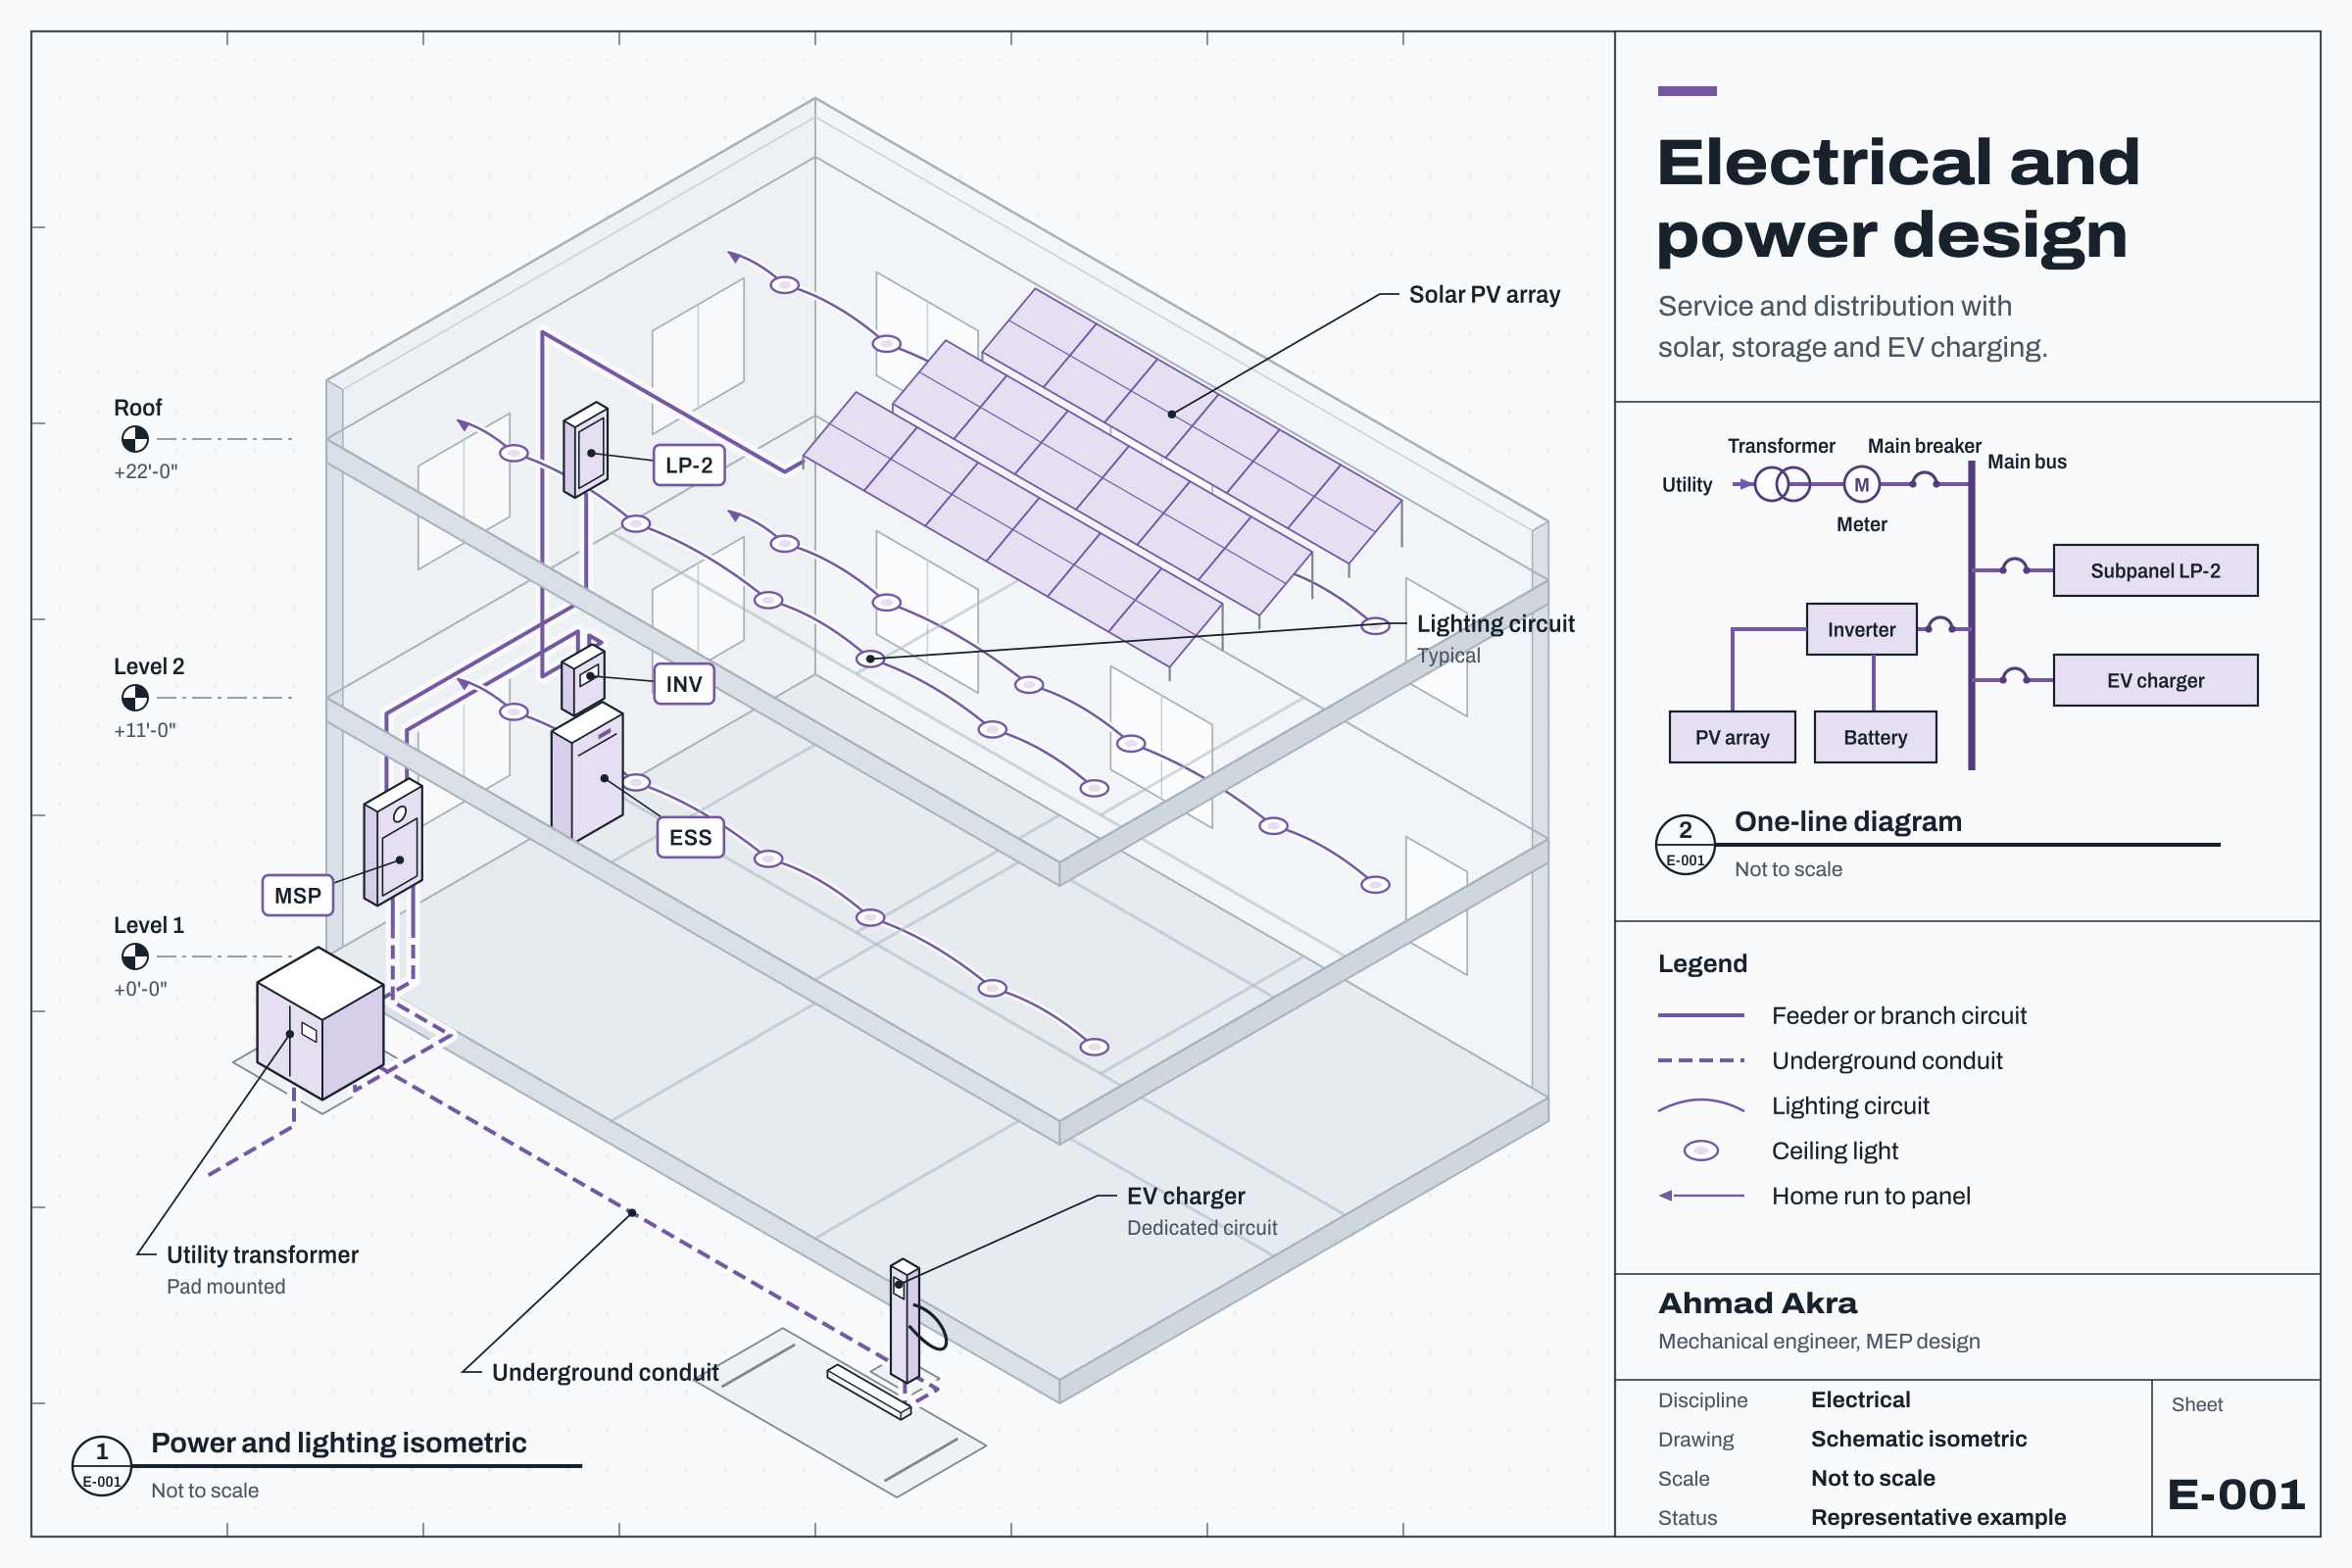
Electrical lighting and power design for residential and commercial buildings, coordinated with the mechanical and plumbing systems.

  • Lighting layouts and circuiting
  • Lighting controls: switching, photocell and astronomical time clock control
  • Power and receptacle layouts, including GFCI and dedicated circuits
  • Equipment connections and disconnects for HVAC units, water heaters, kitchen equipment and EV charger provisions
  • Smoke and carbon monoxide detector locations
  • Construction drawings
Schematic electrical design sheet: utility service, main panel and subpanel, lighting circuits, rooftop solar with battery storage and EV charger, open full screen
Electrical design sheet. Representative example, not a client project.

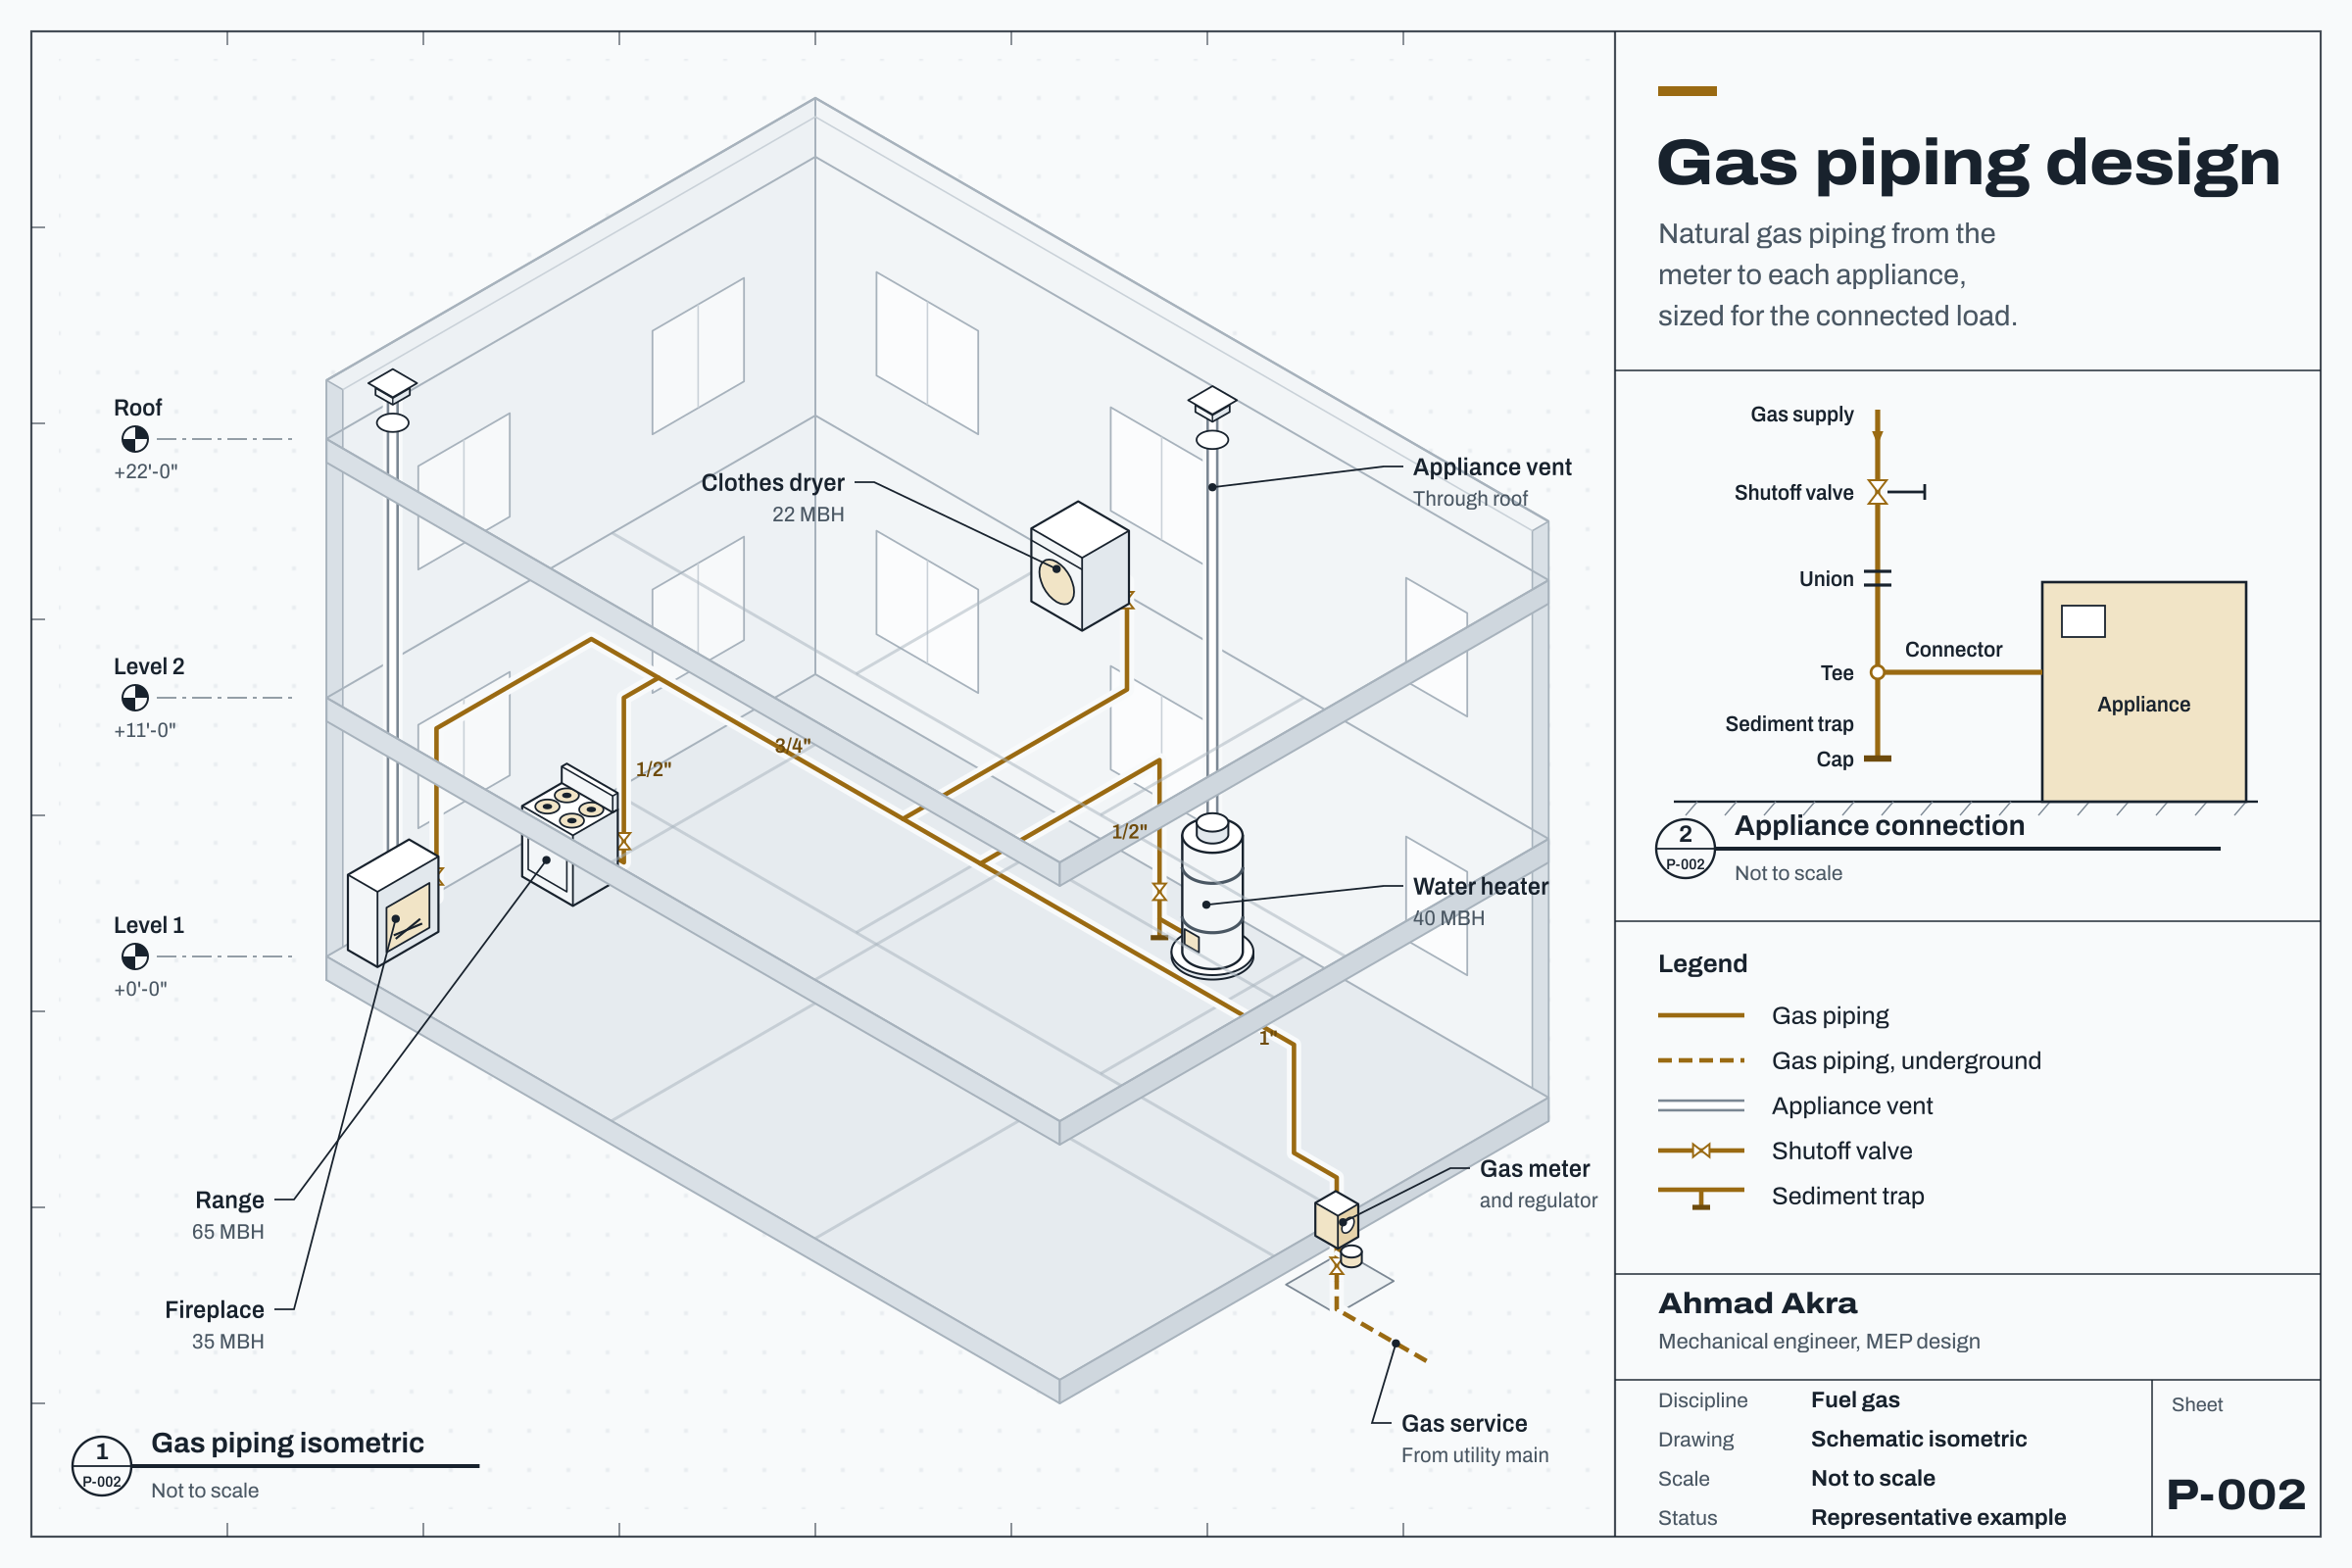
Gas piping design

Natural gas piping for houses and multi-unit buildings, sized for the total connected load and the longest run.

  • Gas load calculations
  • Pipe sizing
  • Gas riser diagrams
  • Construction drawings

Designed to IFGC / NFPA 54 and CPC, in Revit and AutoCAD.

Schematic gas piping design sheet: piping from the meter to a range, fireplace, dryer and water heater, with pipe sizes, loads and an appliance connection detail, open full screen
Gas piping design sheet. Representative example, not a client project.

Every system is coordinated with the architecture and the other trades, and issued as clash-free construction documents.

Experience

  1. Jan 2025 – present

    MEP Design Engineer and Energy Engineer I

    AA Design and Drafting, California, USA (remote)

    • HVAC, plumbing and fire protection design for US residential and commercial projects to IPC, IMC and ASHRAE.
    • HVAC load calculations, equipment selection and system sizing.
    • Fire protection and suppression layouts.
    • Construction drawings in Revit and AutoCAD.
    • Coordination with other disciplines for clash-free documents.
  2. Dec 2024 – present

    Mechanical Engineer

    BCE Beirut, Beirut, Lebanon

    • MEP design for US clients and projects.
    • Coordinated MEP plans with architects and contractors.
    • Scheduling and deliverables.
  3. Jan 2023 – Jan 2024

    Field experience

    Internships on construction sites, in industrial plants and on heavy equipment.

    • Yamen Est.

      Jun – Jul 2023

      Operation and maintenance of concrete, asphalt and sand-washing plants.

    • Afaq Contracting Company

      Jan 2023 – Jan 2024

      MEP design support in AutoCAD, site visits, technical support during construction, scheduling and budget support.

Skills

Software

Revit
MEP models and construction documents
AutoCAD
MEP layouts and construction drawings
HAP
HVAC load calculations
DesignBuilder
Energy modelling

Codes and standards

  • CMC
  • CPC
  • CEC Title 24
  • IMC
  • IPC
  • IRC
  • IFGC / NFPA 54
  • NFPA 13D
  • NFPA 720
  • ASHRAE

Design

  • HVAC design
  • Load calculations
  • Equipment selection
  • System sizing
  • Plumbing and water supply
  • Fire protection
  • MEP coordination
  • Construction documents

Electrical

  • Lighting layouts and circuiting
  • Lighting controls
  • Power and receptacle layouts
  • Equipment connections and disconnects
  • Smoke and CO detector locations

Field

  • PLC programming
  • Pumping systems
  • Maintenance
  • Troubleshooting

Selected projects

All projects

Education and training

Education

  • B.E. Mechanical Engineering

    Beirut Arab University

  • Lebanese Baccalaureate, General Sciences

    N.E.I.G.B., Saida

Training

  • Plumbing and Water Supply System Design

    CCPE

  • SolidWorks

    CPE

  • Zamil AC Conference

    April 2024

Activities and languages

  • ASME member since August 2020

  • Coordinator, Sayfona Tasaly, since 2019

  • Saida International Festivals, 2023

  • Volunteer work

  • Arabic and English

Tell me about your project

Send me a short note about the project and I will reply with how I can help.

Have a project ready to scope?

Answer three short steps about the systems, the building and your timeline. I will reply by the contact method you choose.

Start a project

Saida, Lebanon. Available for remote work.

What to include in your first message

  • The building type and where it is
  • Which systems you need designed
  • The drawings or model you already have
  • When you need the documents

Architectural plans, a Revit model or photos of the site are all useful. Send what you have.