All projects
Three-storey residential care facility with offices, California
Outdoor air checked for five fan coil zones
- State
- California
- Building
- Residential care facility with offices
- Sector
- Mixed use
- HVAC
- Plumbing
Overview
A three-storey building with bedrooms, staff offices, a conference room, group rooms, a medicine room and a welcome lobby. The design covers heating, cooling and ventilation, water supply and sanitary drainage on all three floors.
My role
MEP design and construction drawings.
Key work
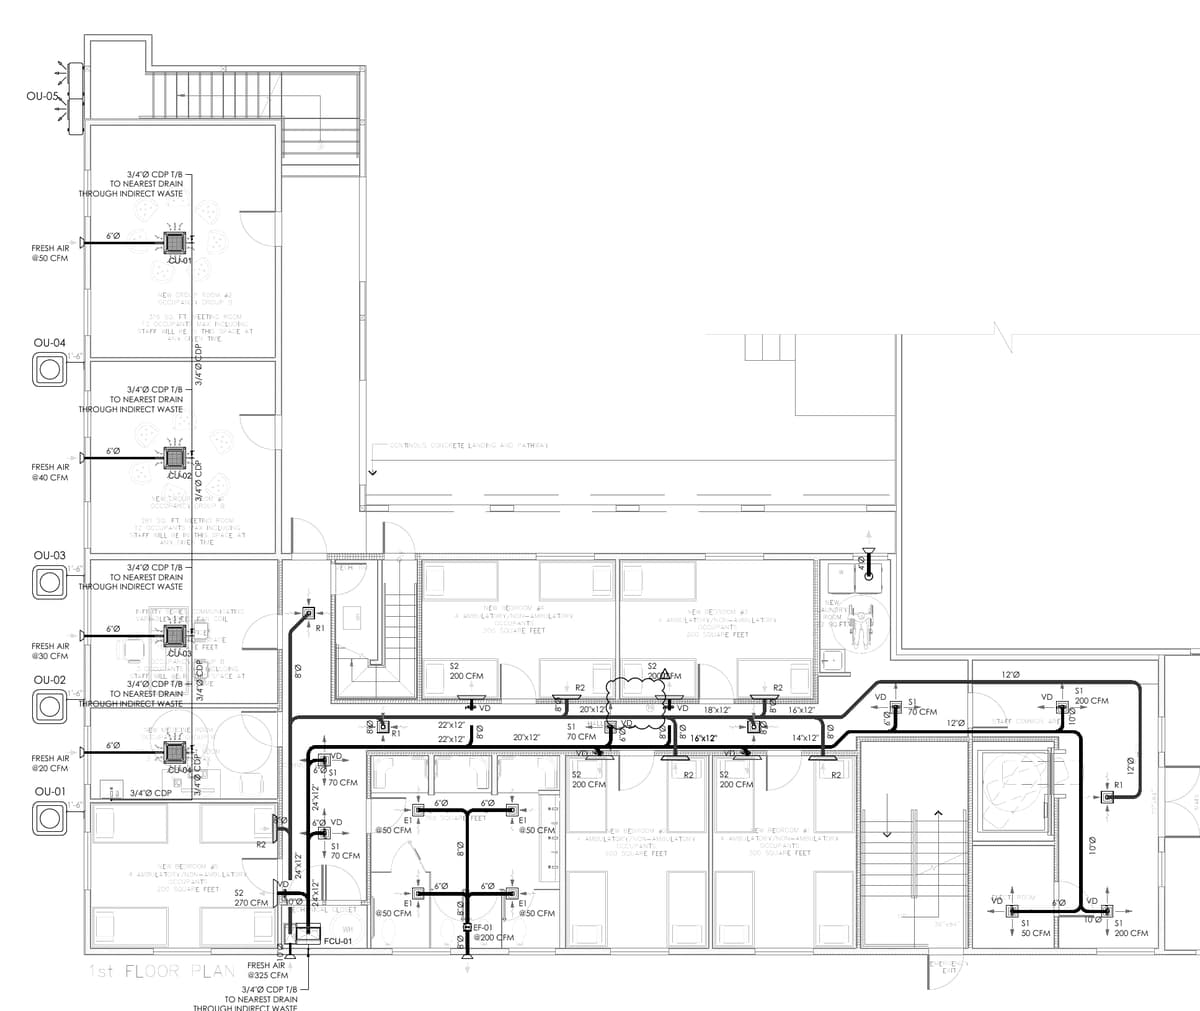
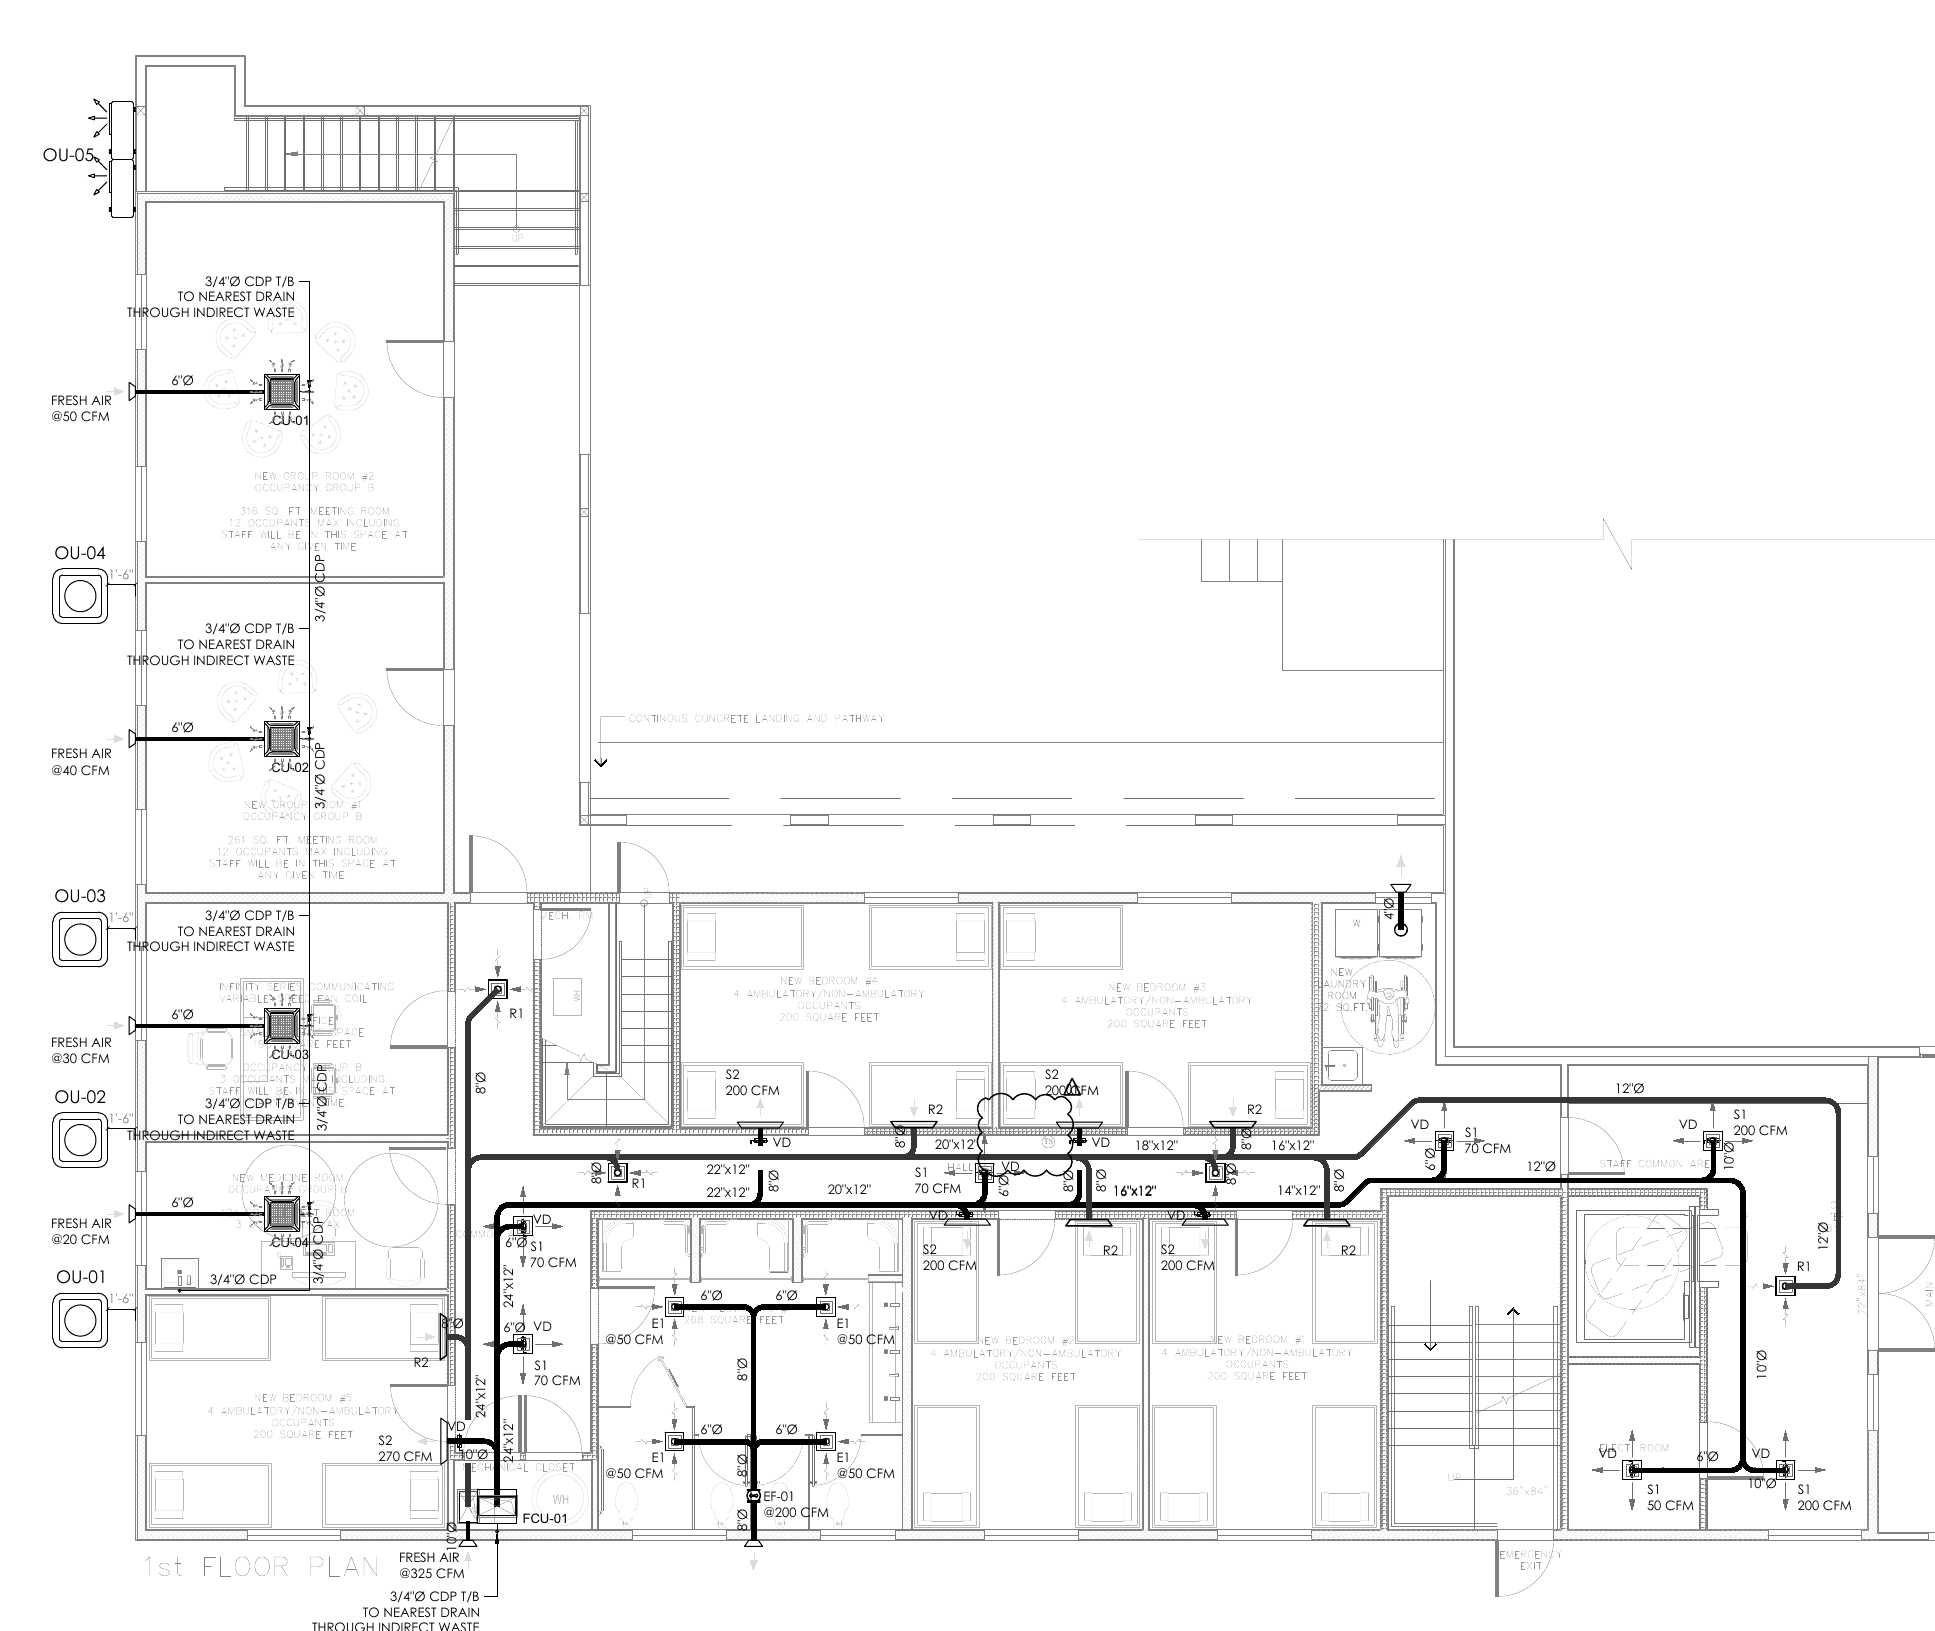
- Ducted fan coil units with outdoor units OU-01 to OU-05, and supply and return ductwork sized for each room.
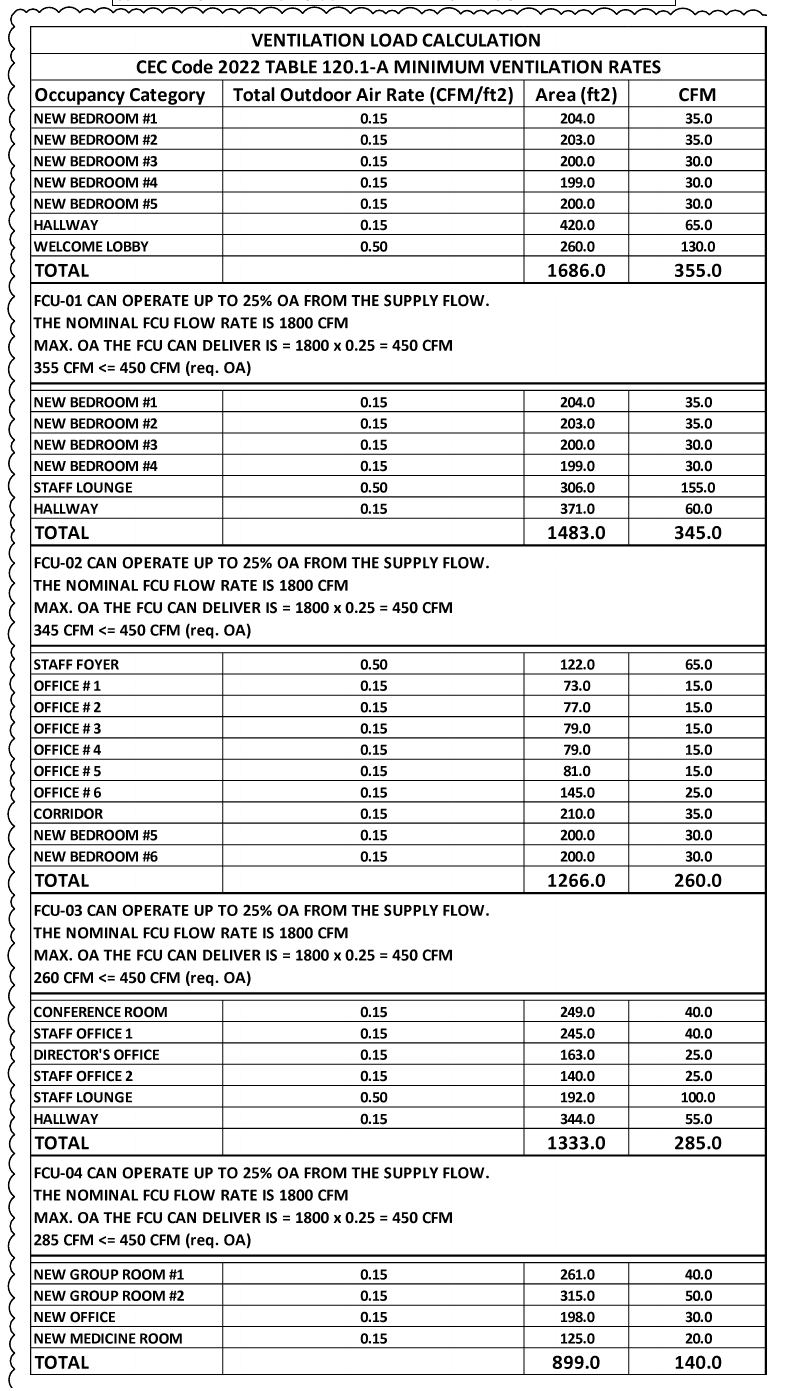
- Ventilation to CEC 2022 (Title 24) Table 120.1-A for each zone: 355, 345, 260, 285 and 140 CFM of outdoor air.
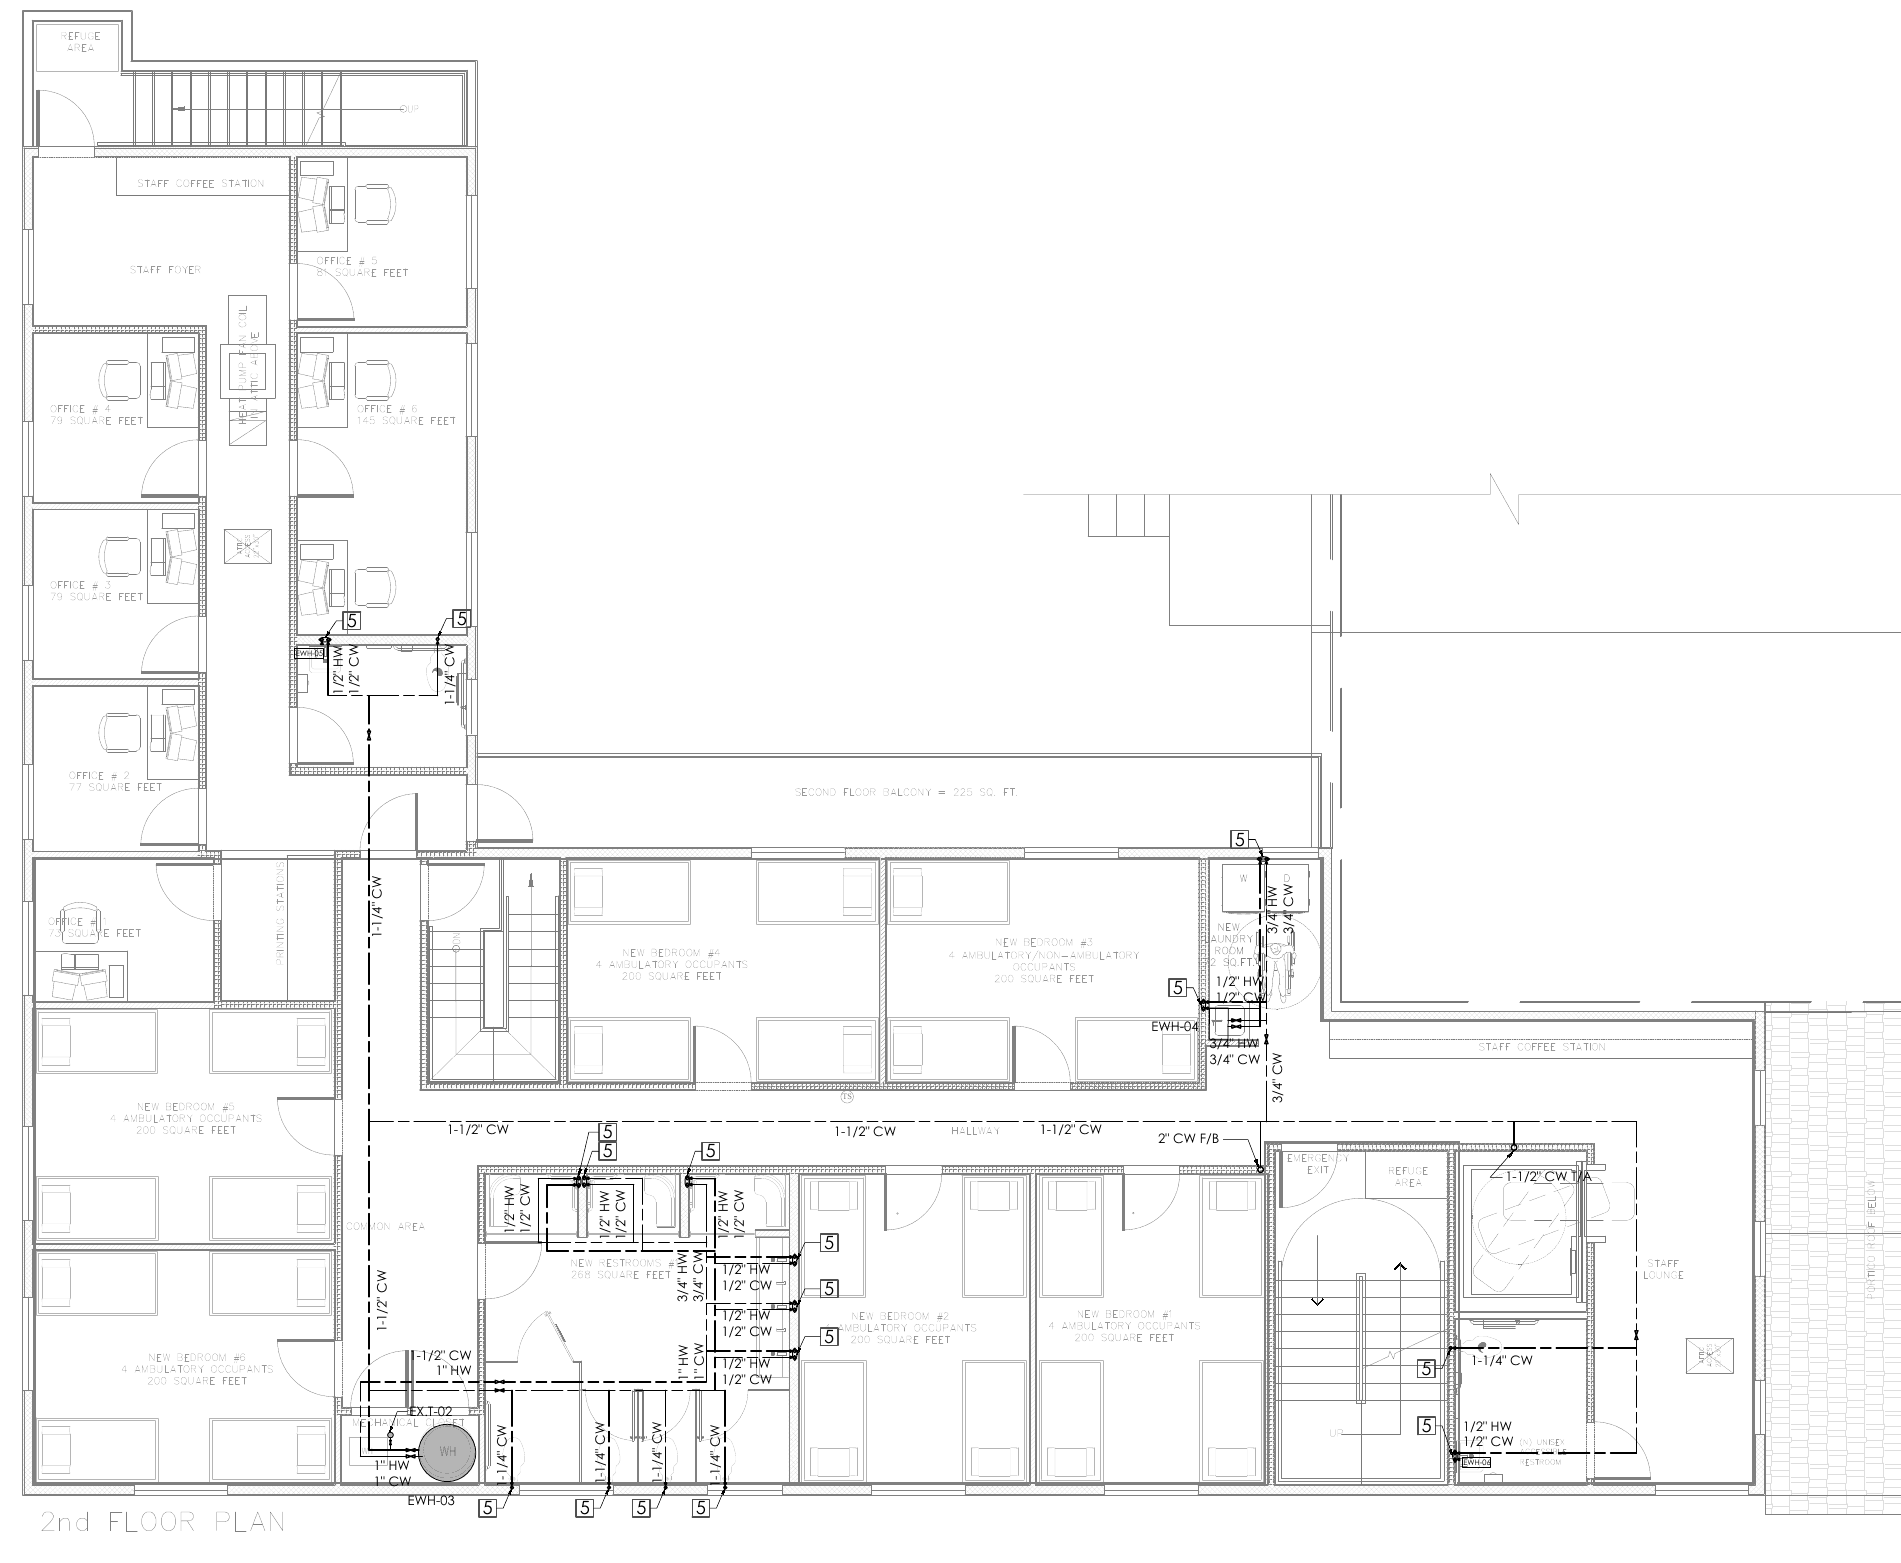
- Water supply sized with CPC 2022 fixture units, with hot water demand calculations for the electric water heaters.
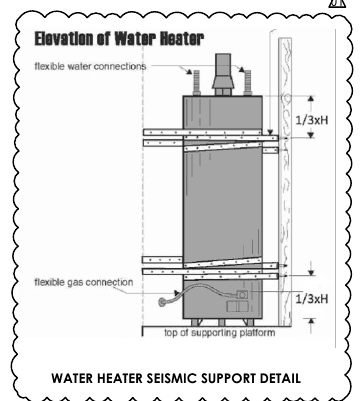
- Water heater seismic strapping detail to CPC 507.2.
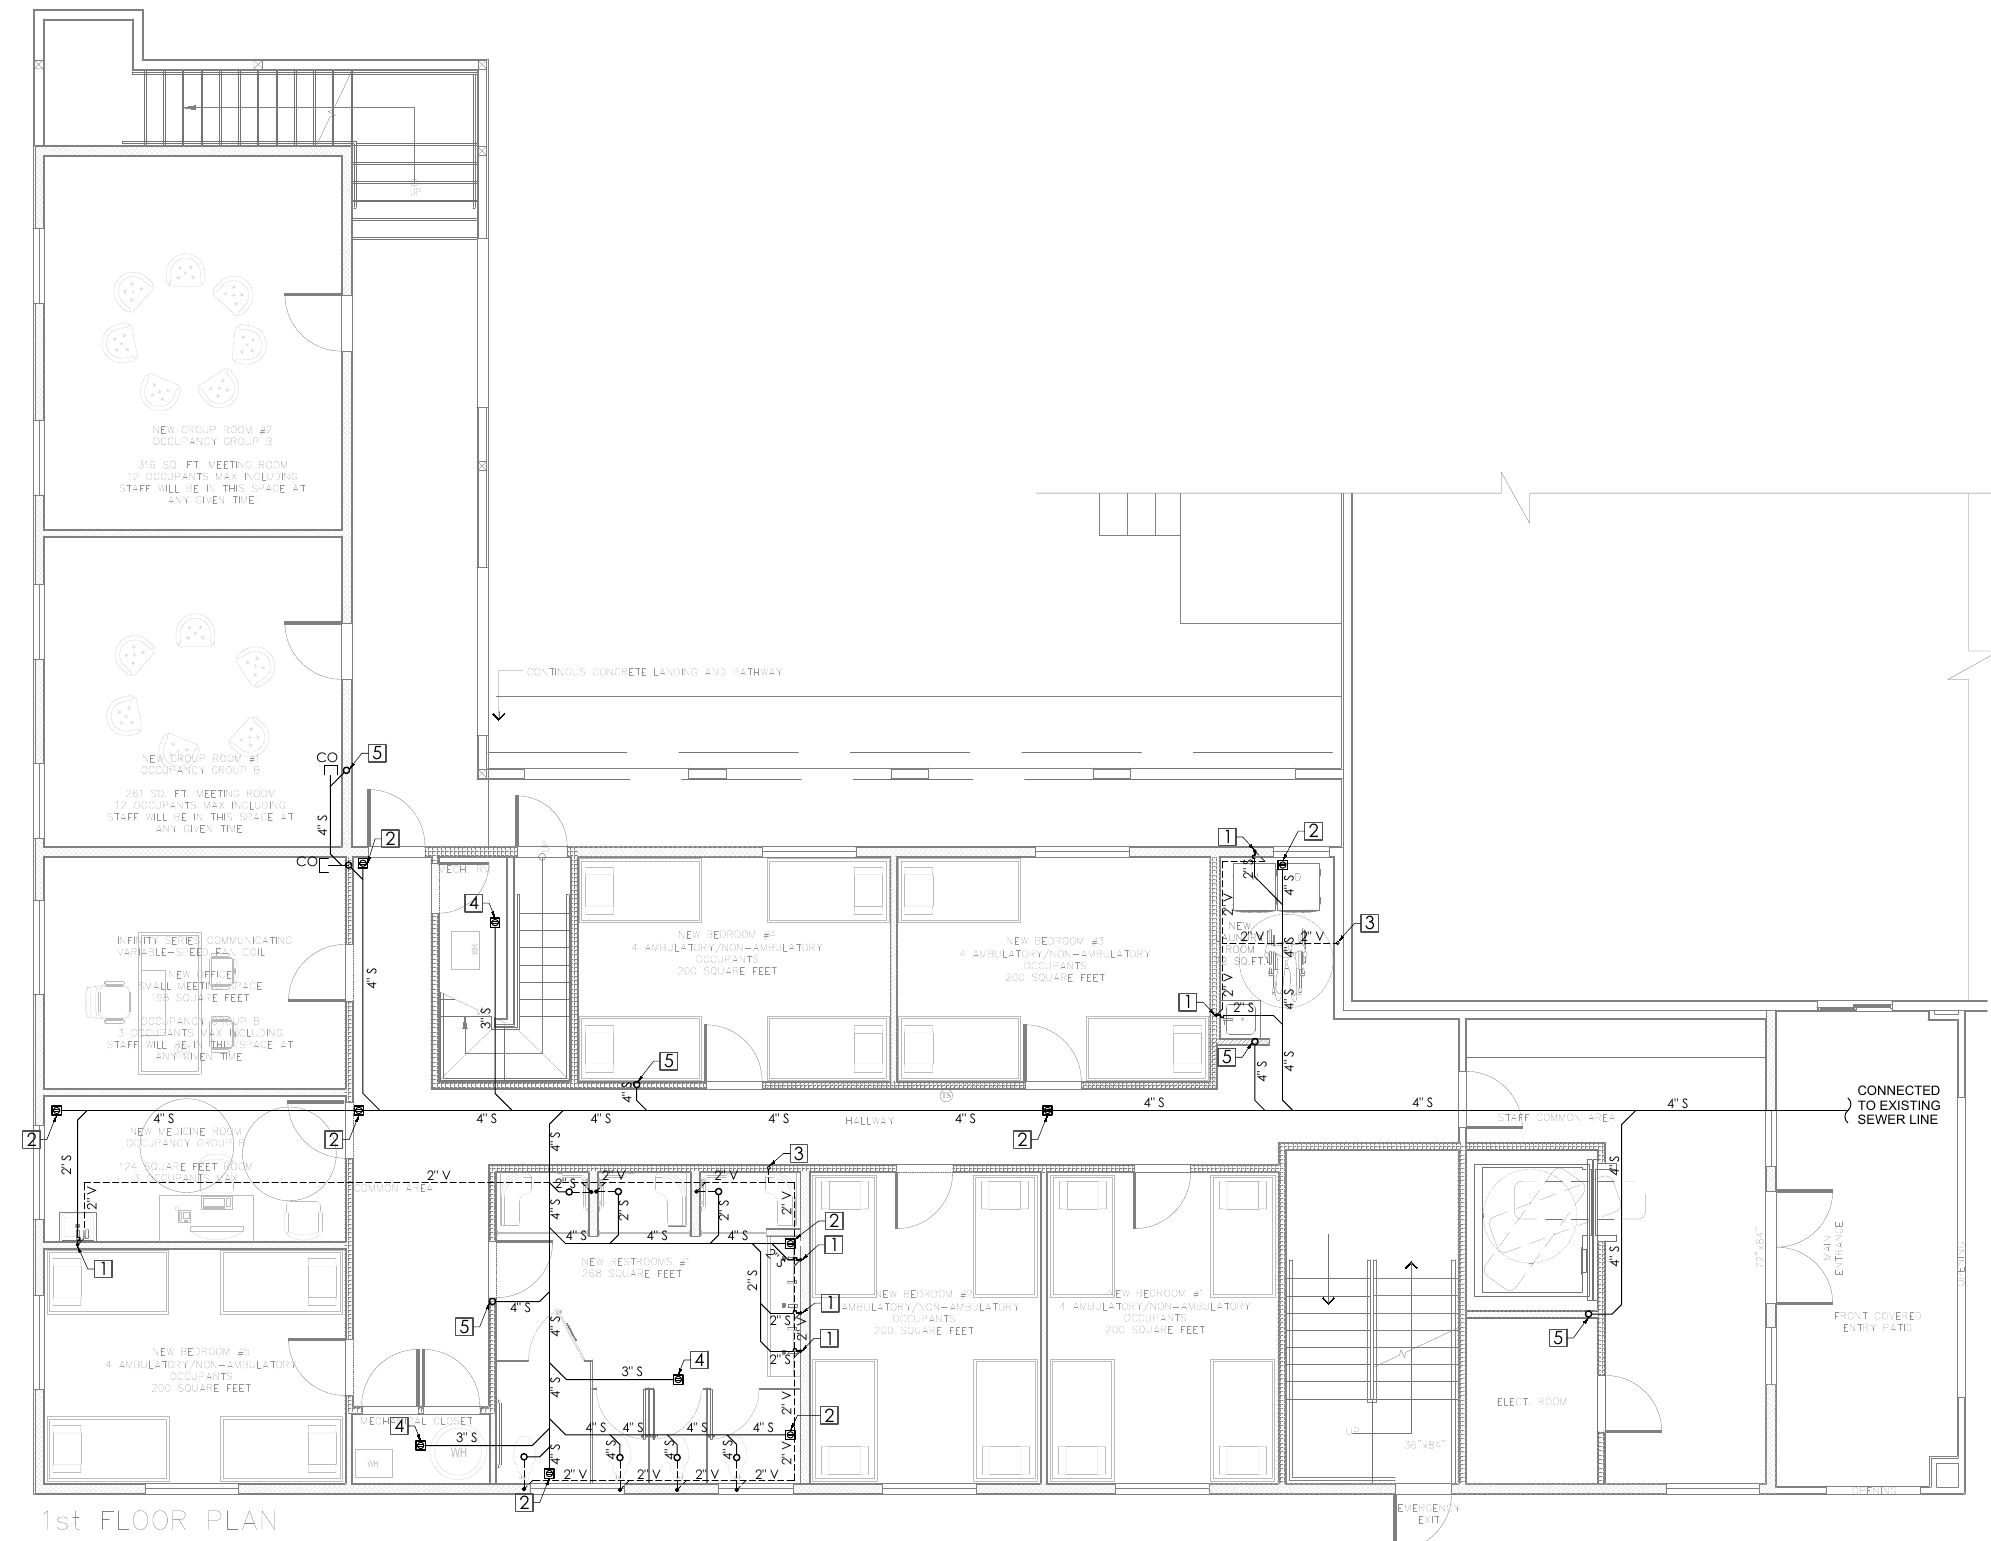
- Sanitary drainage and sewer sized to CPC 2022 Tables 702.1 and 710.1.
Challenge
Each zone’s outdoor air had to fit within what its fan coil unit can deliver. A nominal 1,800 CFM unit can take up to 25% outdoor air, or 450 CFM. The largest zone needs 355 CFM, so every zone stays within capacity.
Codes and standards
- CEC 2022 (Title 24)
- CMC
- CPC 2022
- NFPA 720
Drawings
Select a drawing to open it full screen and zoom in.
 , open full screen
Ductwork and fan coil units, first floor 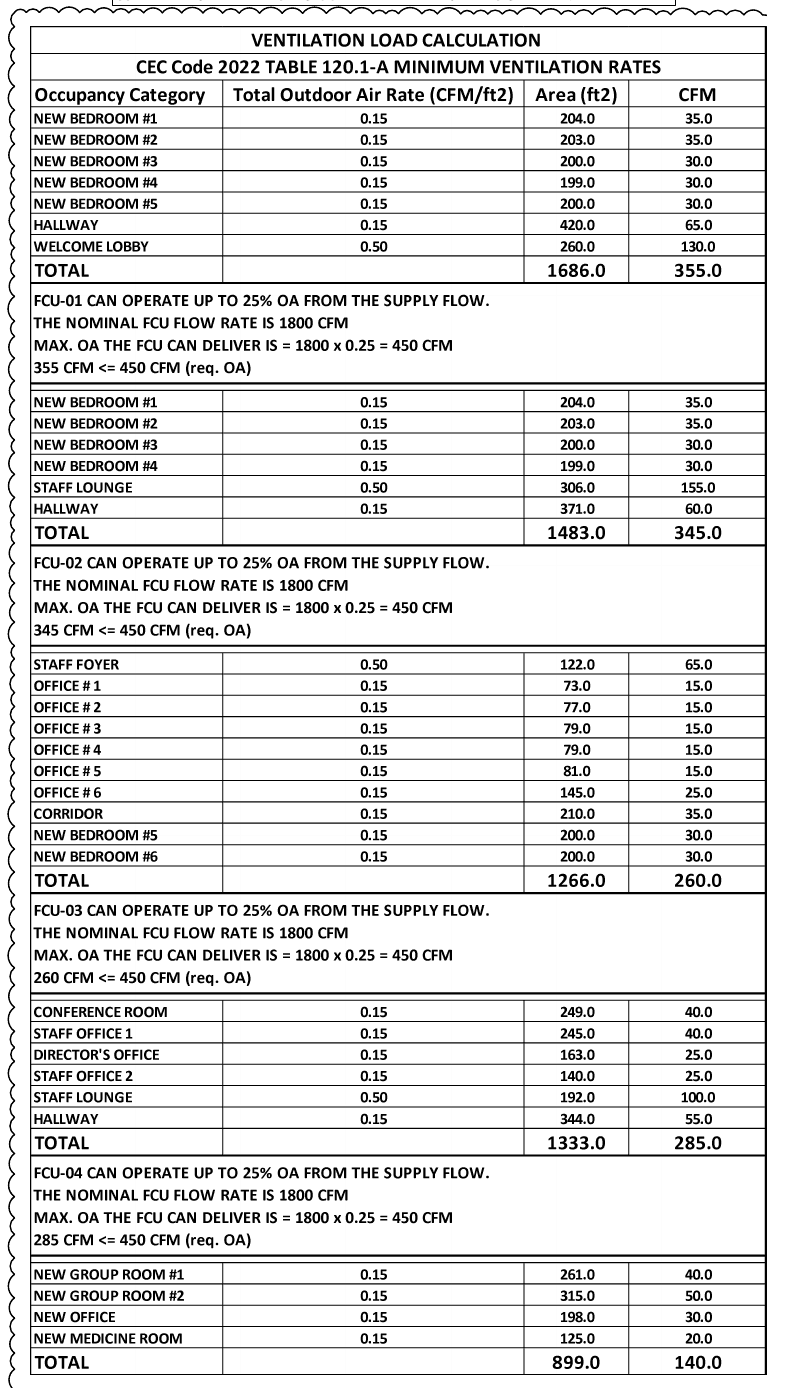 , open full screen
Ventilation calculation to CEC 2022 Table 120.1-A 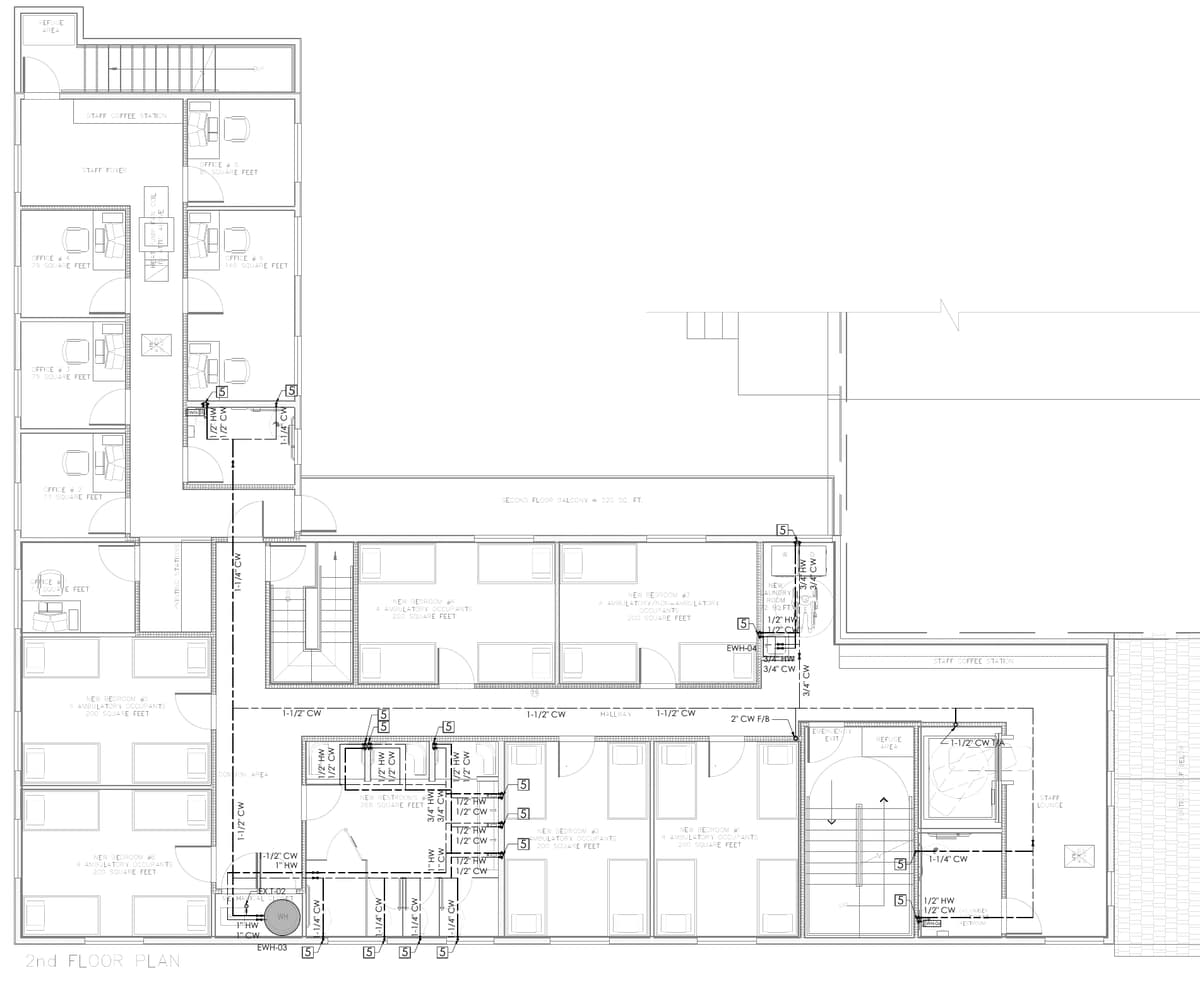 , open full screen
Water supply piping, second floor 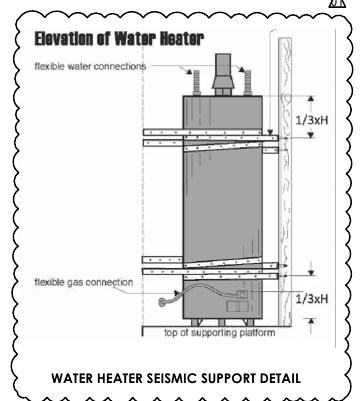 , open full screen
Water heater seismic strapping detail 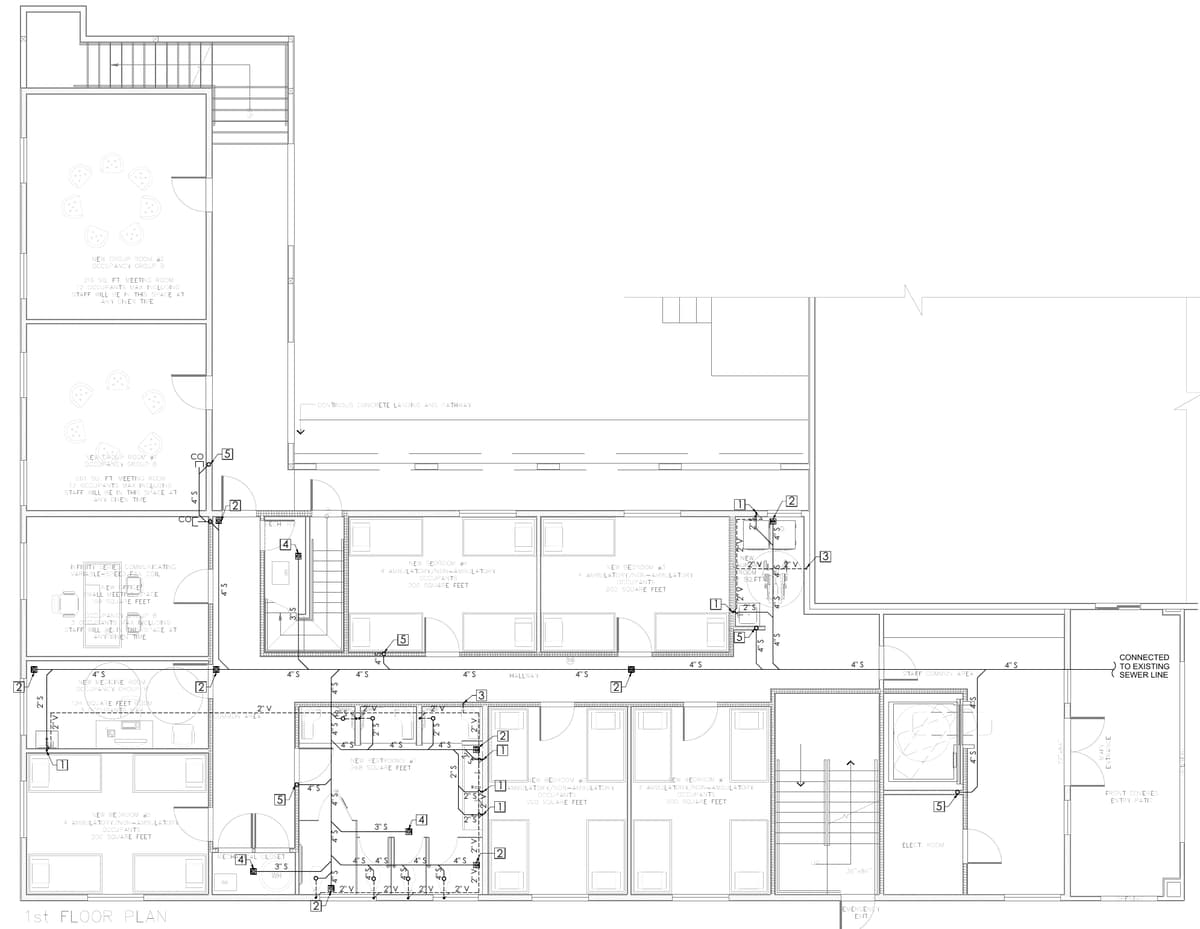 , open full screen
Sanitary drainage, first floor
Have a project like this?
Next projectRetail showroom tenant improvement