All projects
Four-unit residential addition with fire sprinklers, California
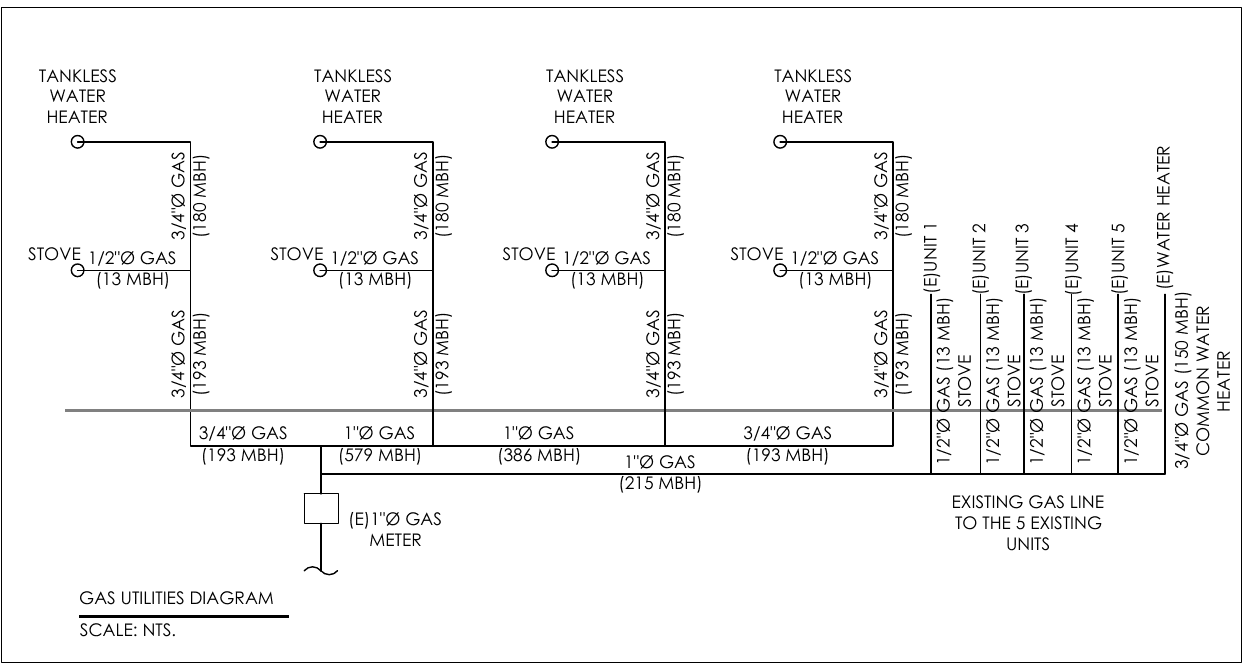
987 MBH combined gas load
- State
- California
- Building
- Four new units added to a property with five existing units
- Sector
- Residential
- HVAC
- Plumbing
- Gas
- Fire protection
Overview
Four new residential units added to a property that already has five units. The design covers heating and cooling, ventilation, water supply, sanitary drainage, gas piping and residential fire sprinklers, including California Title 24 kitchen ventilation requirements.
My role
MEP design and construction drawings.
Key work
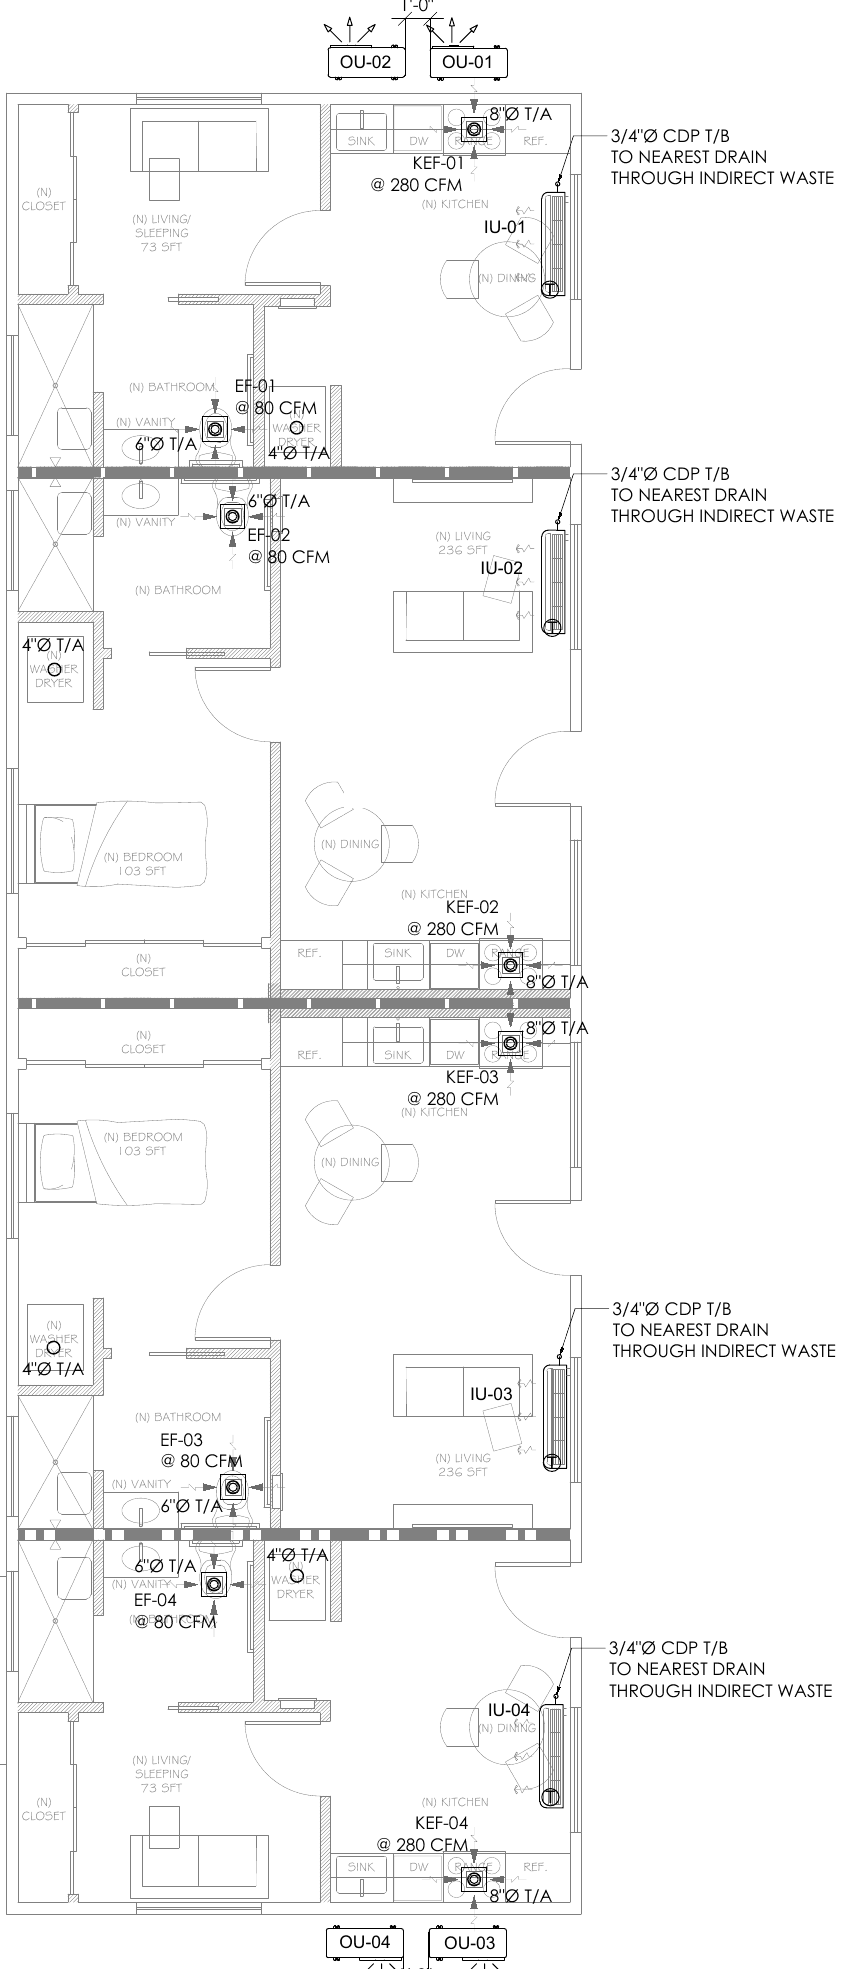
- Ventilation to CMC 2025 Equation 405.2: 18 CFM for the 320 ft² units and 29 CFM for the 456 ft² units.
- Ductless heat pumps in each unit, with kitchen hoods at 280 CFM to CEnC 2022 Table 150.0-G.
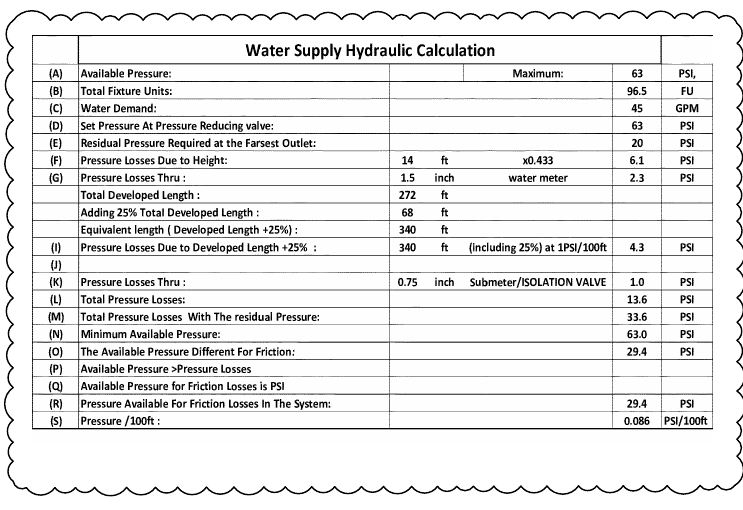
- Water supply hydraulic calculation: 96.5 fixture units and 45 GPM demand, leaving 29.4 psi for friction losses from 63 psi available.
- Sanitary drainage at 13 DFU per unit, 105 DFU in total with the existing units.
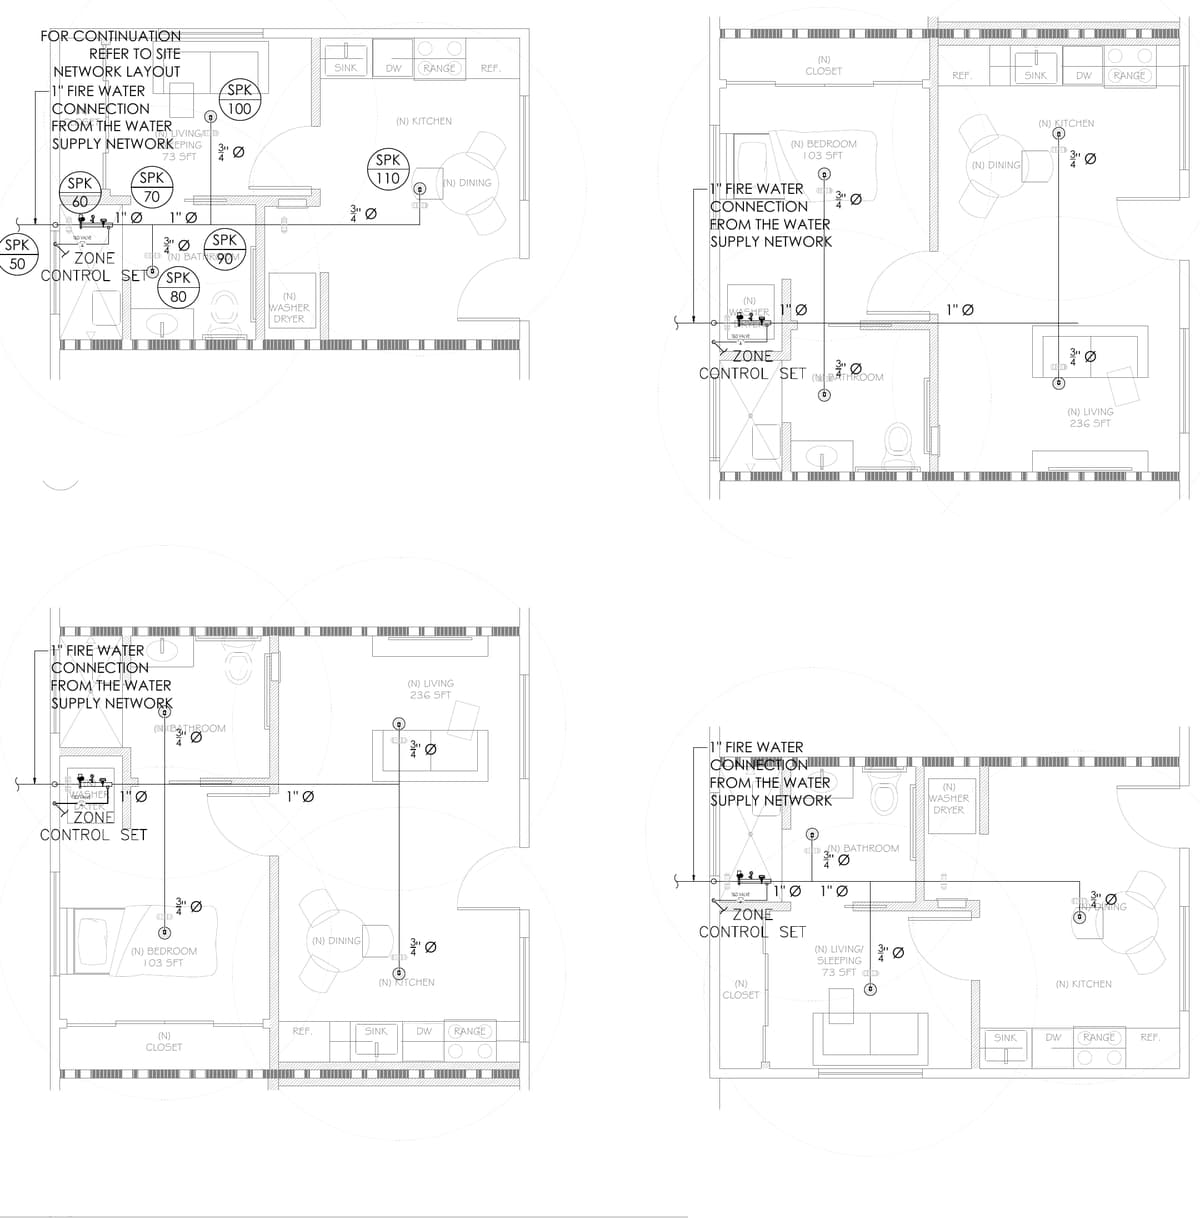
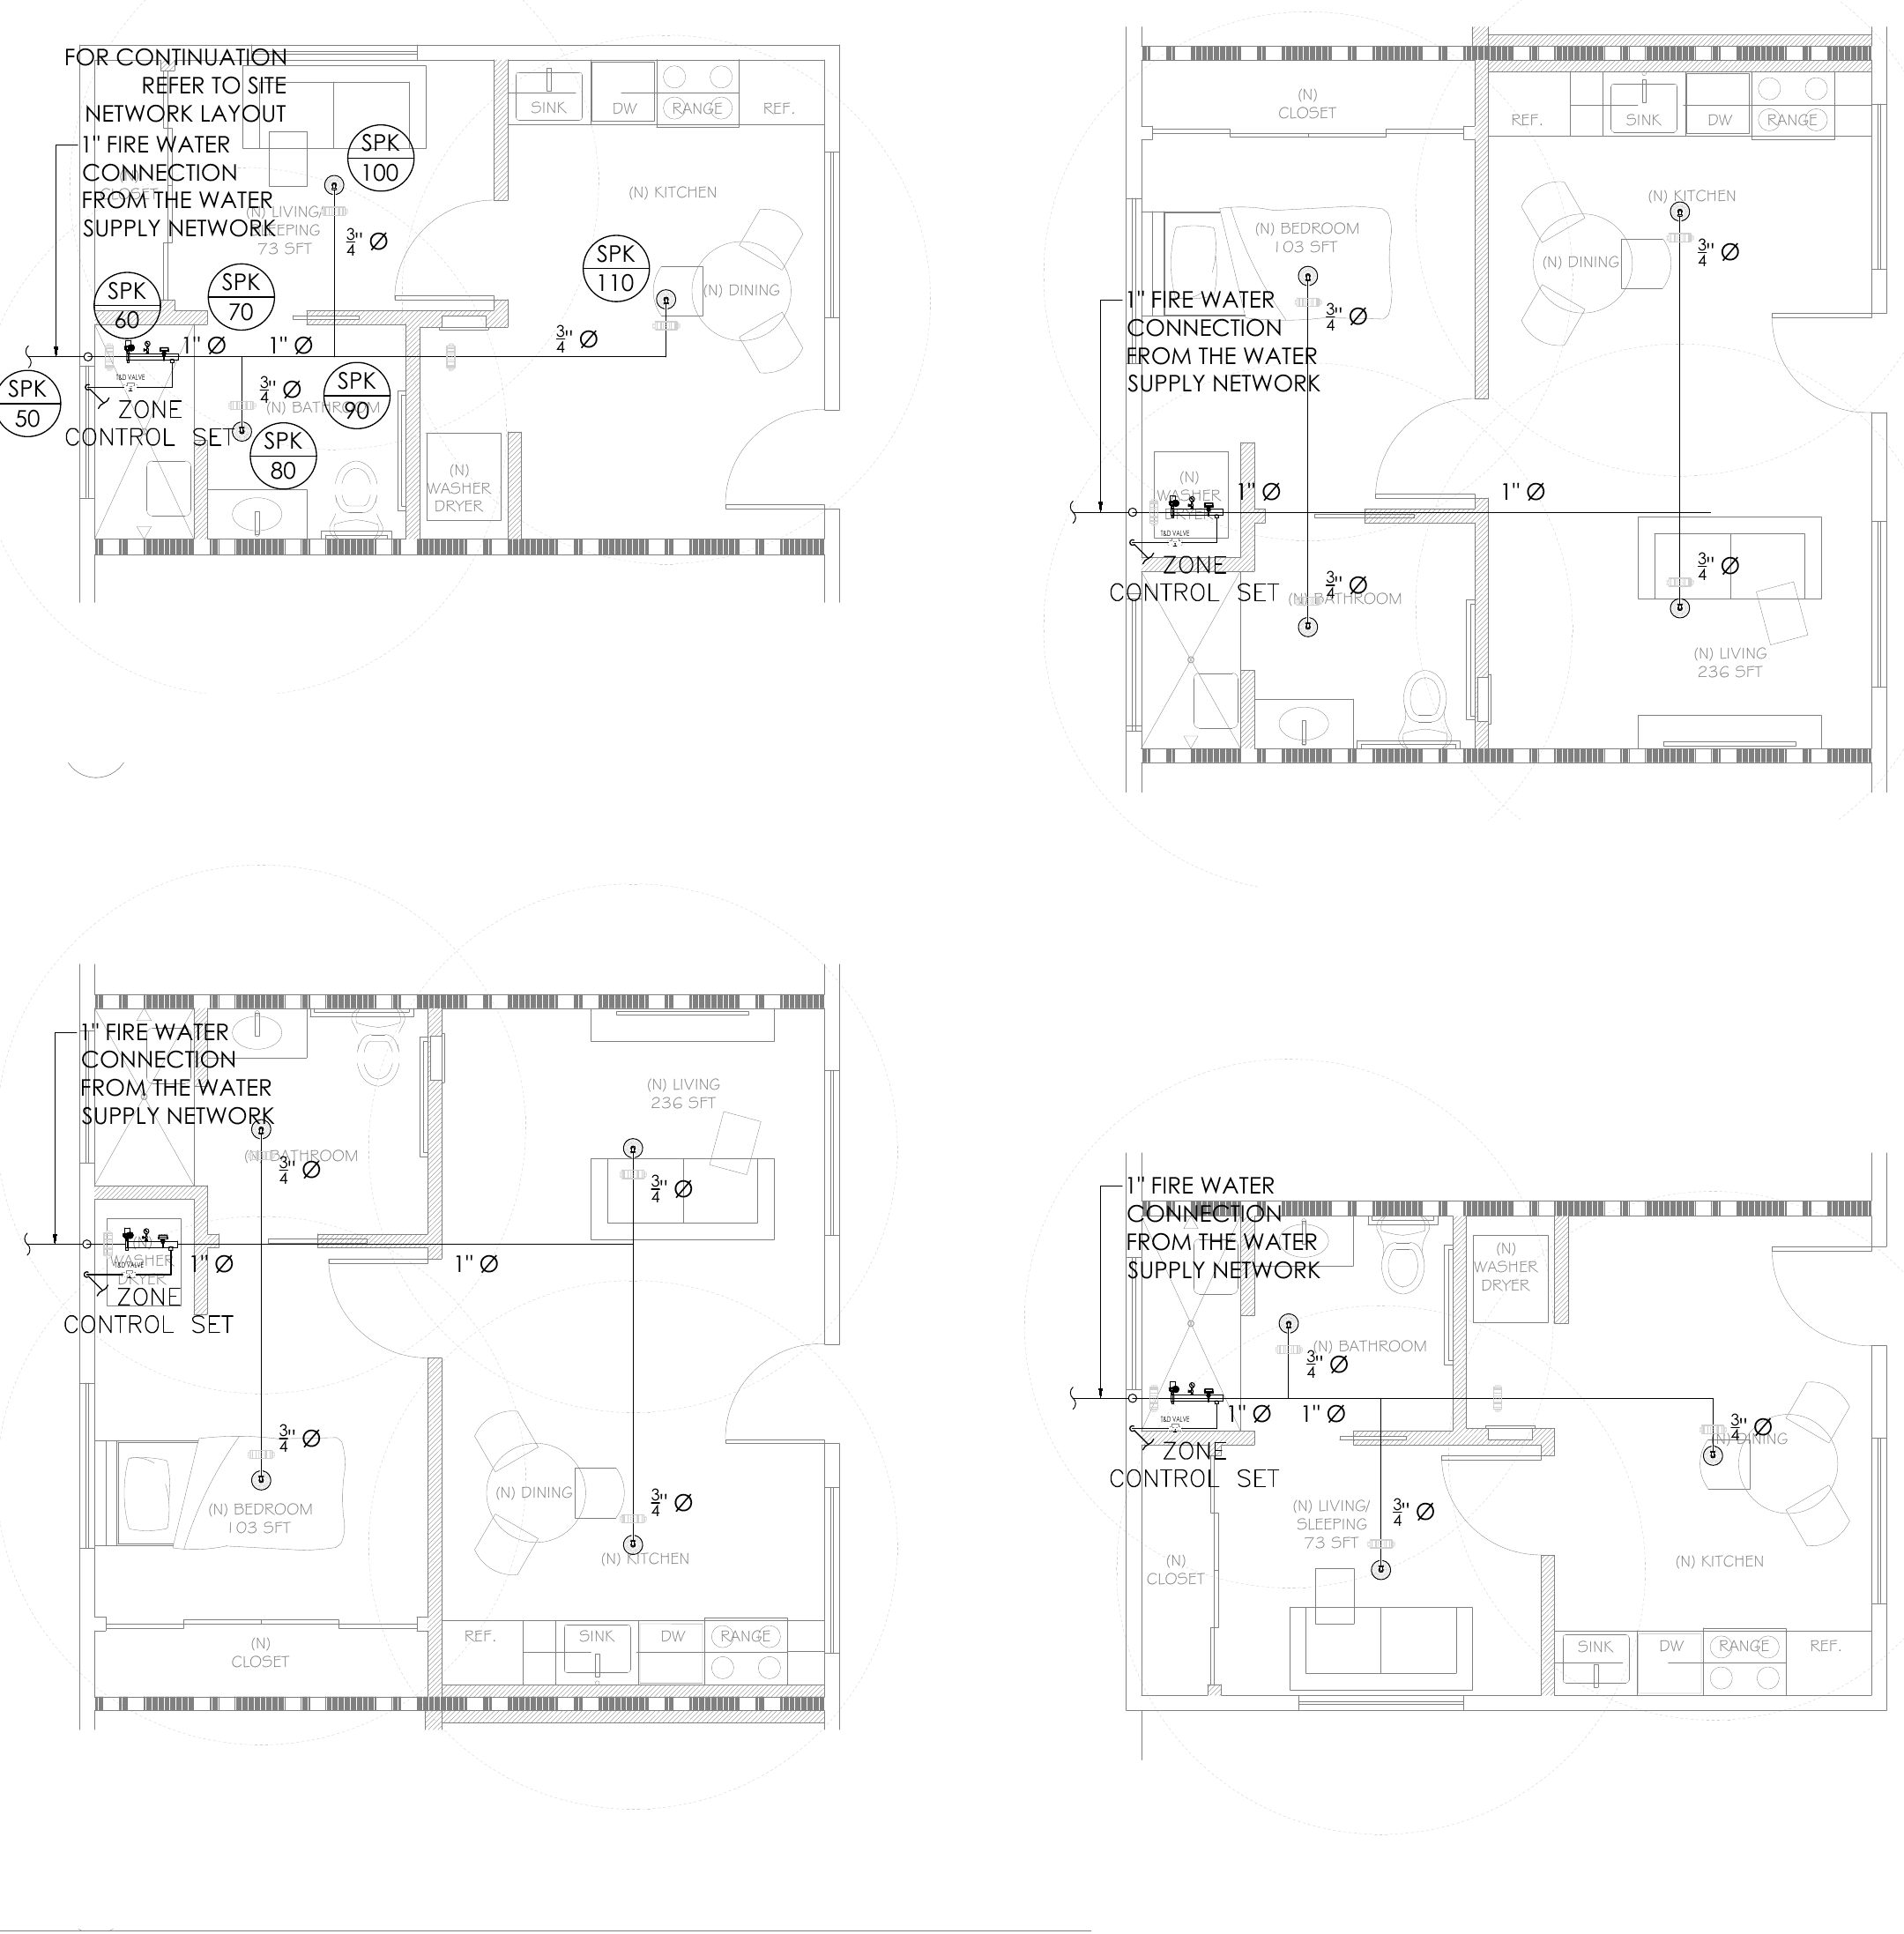
- NFPA 13D sprinkler layout for each unit, with zone control sets and freeze protection requirements.
Challenge
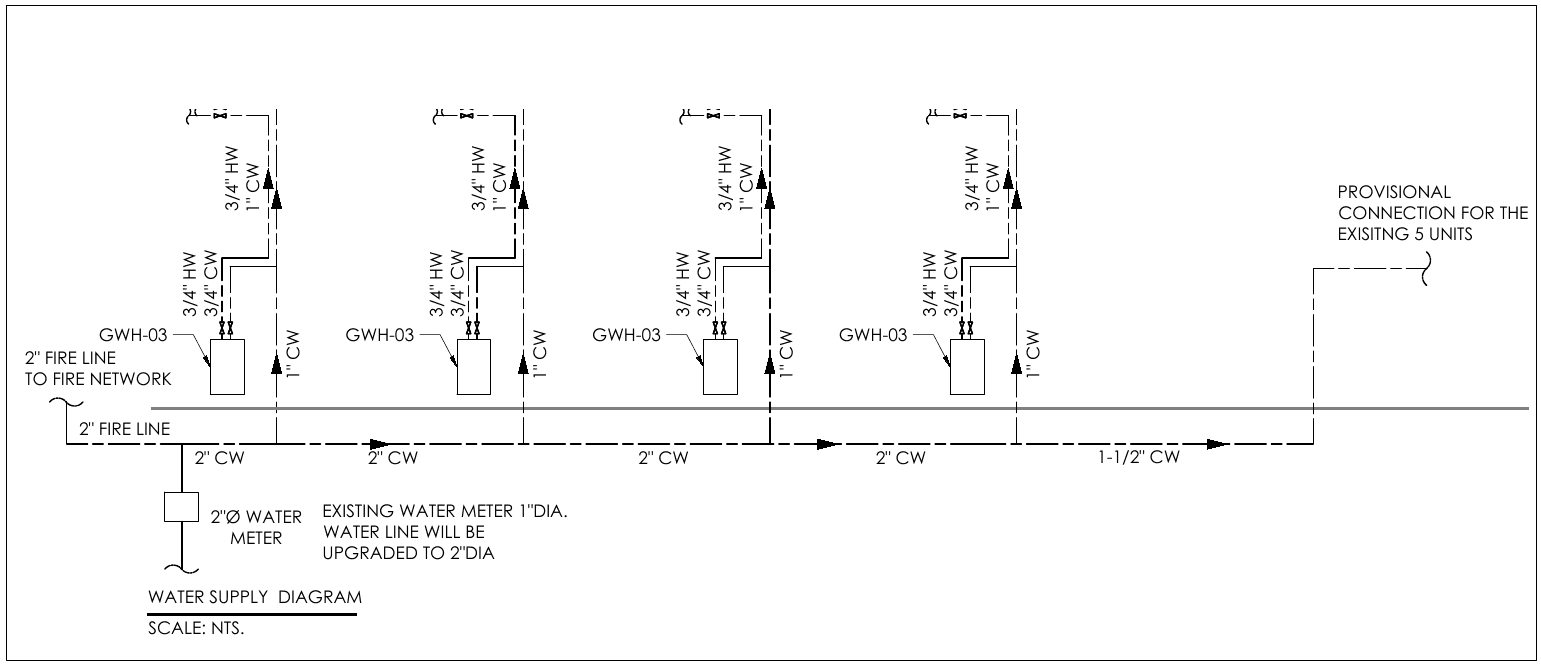
The existing 1-inch water meter served five units. With four new units and a 2-inch fire line for the sprinklers, the water service was upgraded to 2 inches, and the hydraulic calculation checks the 45 GPM demand against the 63 psi available.
Codes and standards
- CMC 2025
- CPC 2022
- CPC 2025
- CEnC 2022 (Title 24)
- NFPA 13D
- NFPA 54
Drawings
Select a drawing to open it full screen and zoom in.
 , open full screen
Sprinkler layouts for the four new units 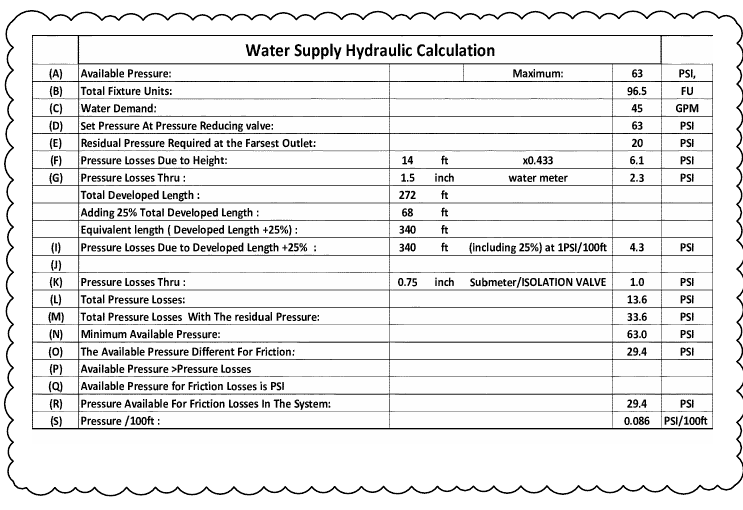 , open full screen
Water supply hydraulic calculation 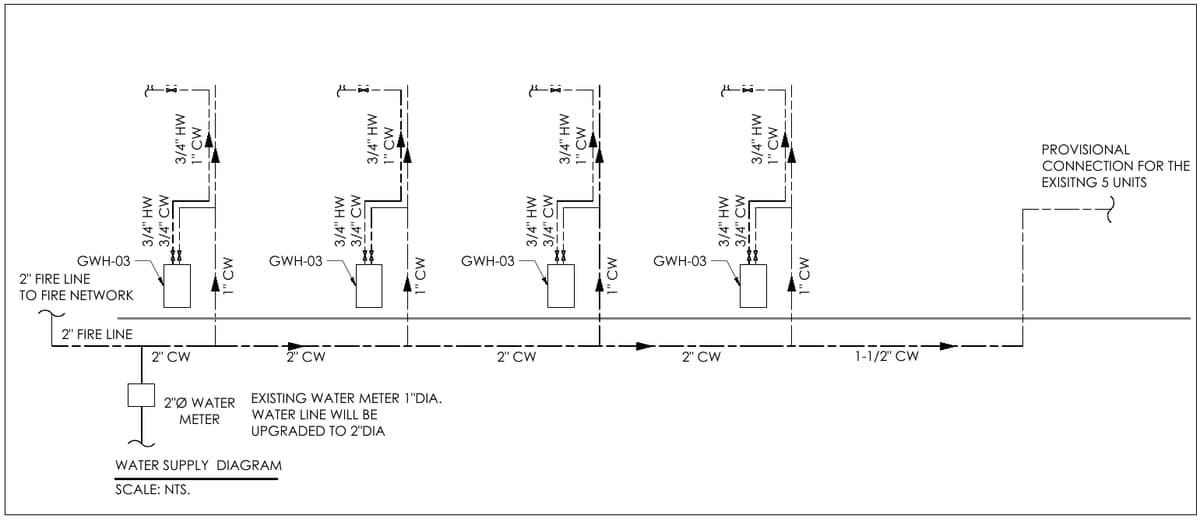 , open full screen
Water supply diagram with the 2-inch fire line 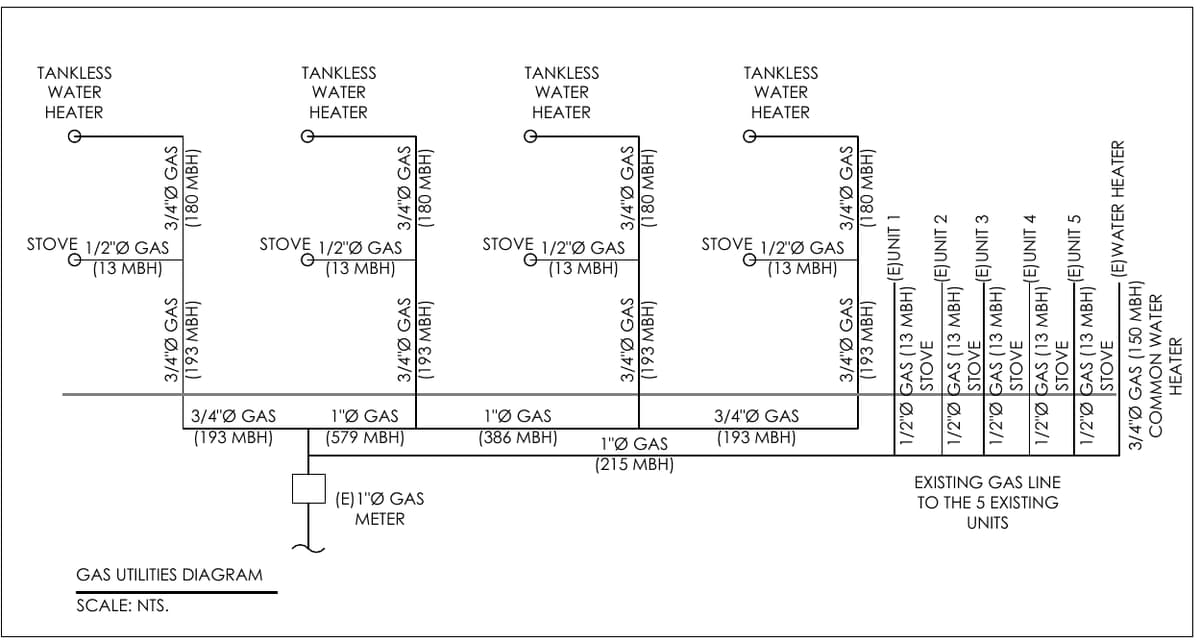 , open full screen
Gas riser diagram for the new and existing units 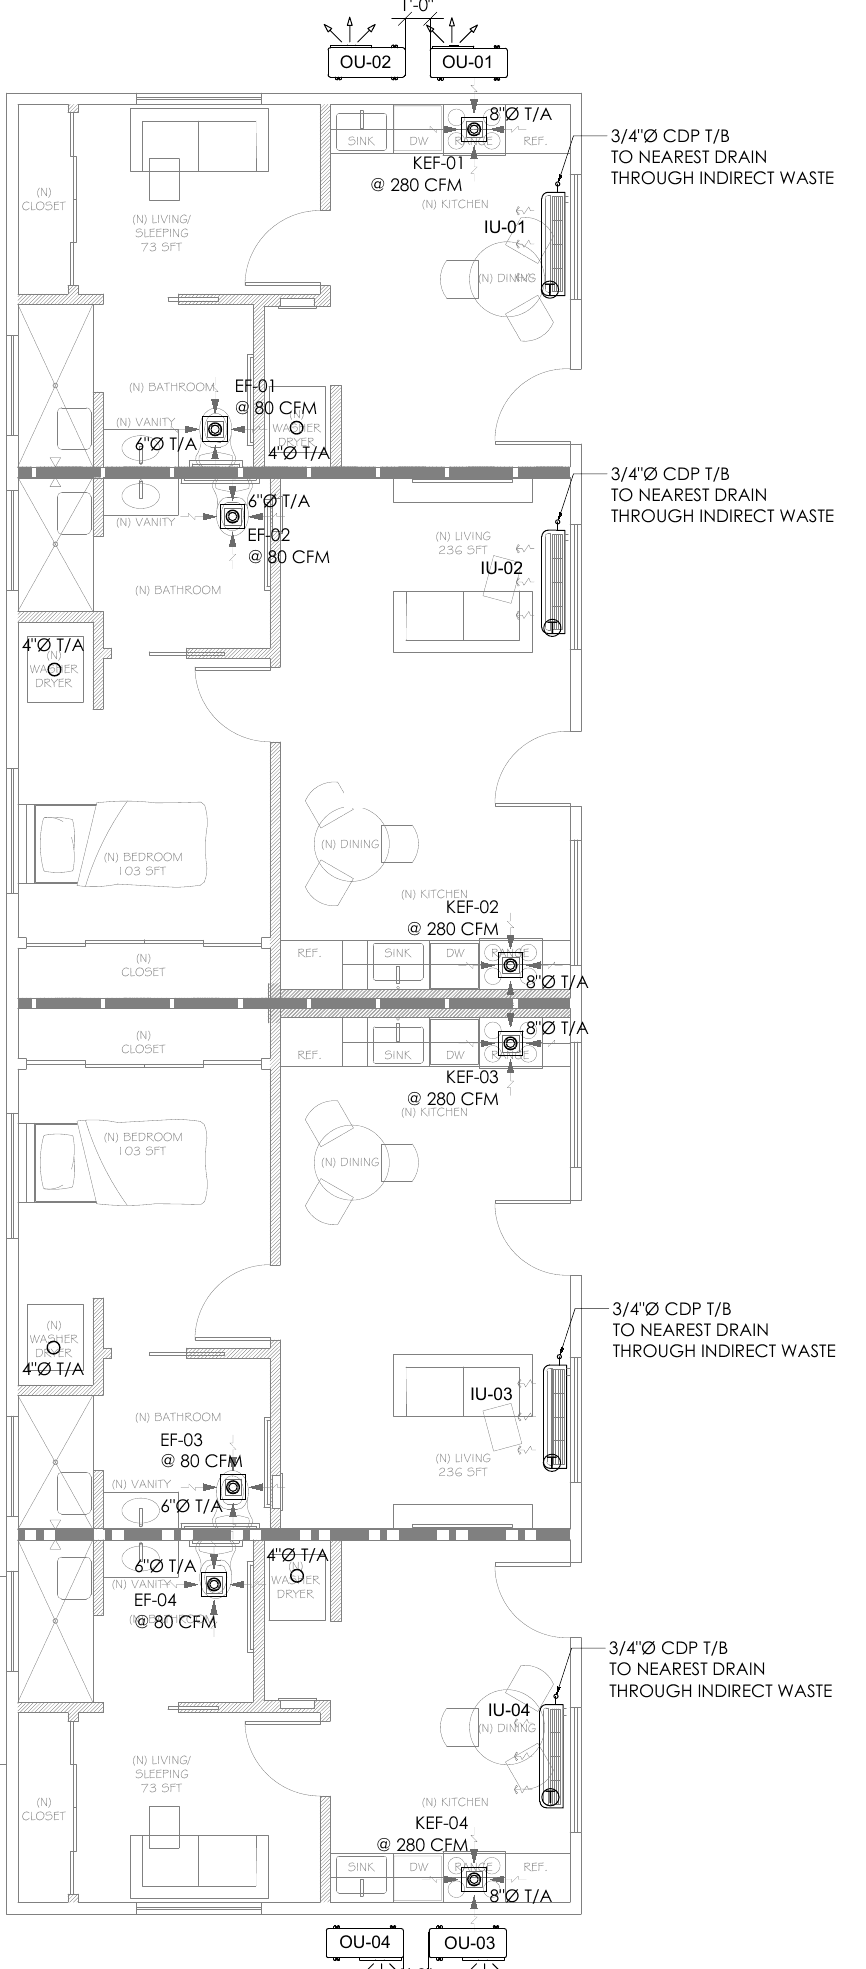 , open full screen
Heat pumps, exhaust fans and kitchen hoods
Have a project like this?
Next projectThree-storey residential care facility with offices, California