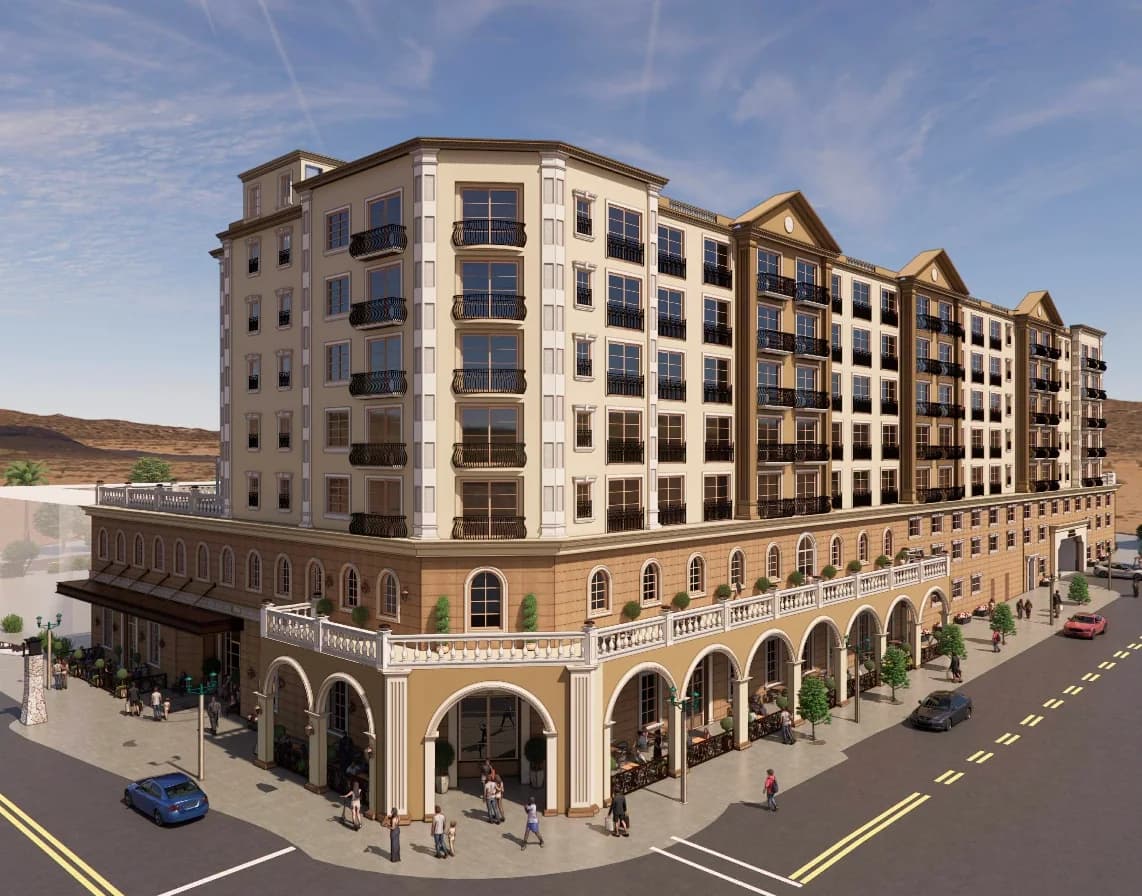
Hotel and resort with spa, restaurants, meeting rooms and parking levels
Sector
Commercial
Year
2026
HVAC
Plumbing
Fire protection
Electrical
Architectural rendering. MEP design by Ahmad Akra.
Overview
A new seven-storey hotel and resort with guest-room floors, a spa, restaurants, meeting rooms, retail and parking levels. The design covers ventilation, water supply and drainage, fire sprinklers and standpipes, and electrical work, with California Title 24 energy compliance.
My role
MEP design and construction drawings.
Key work
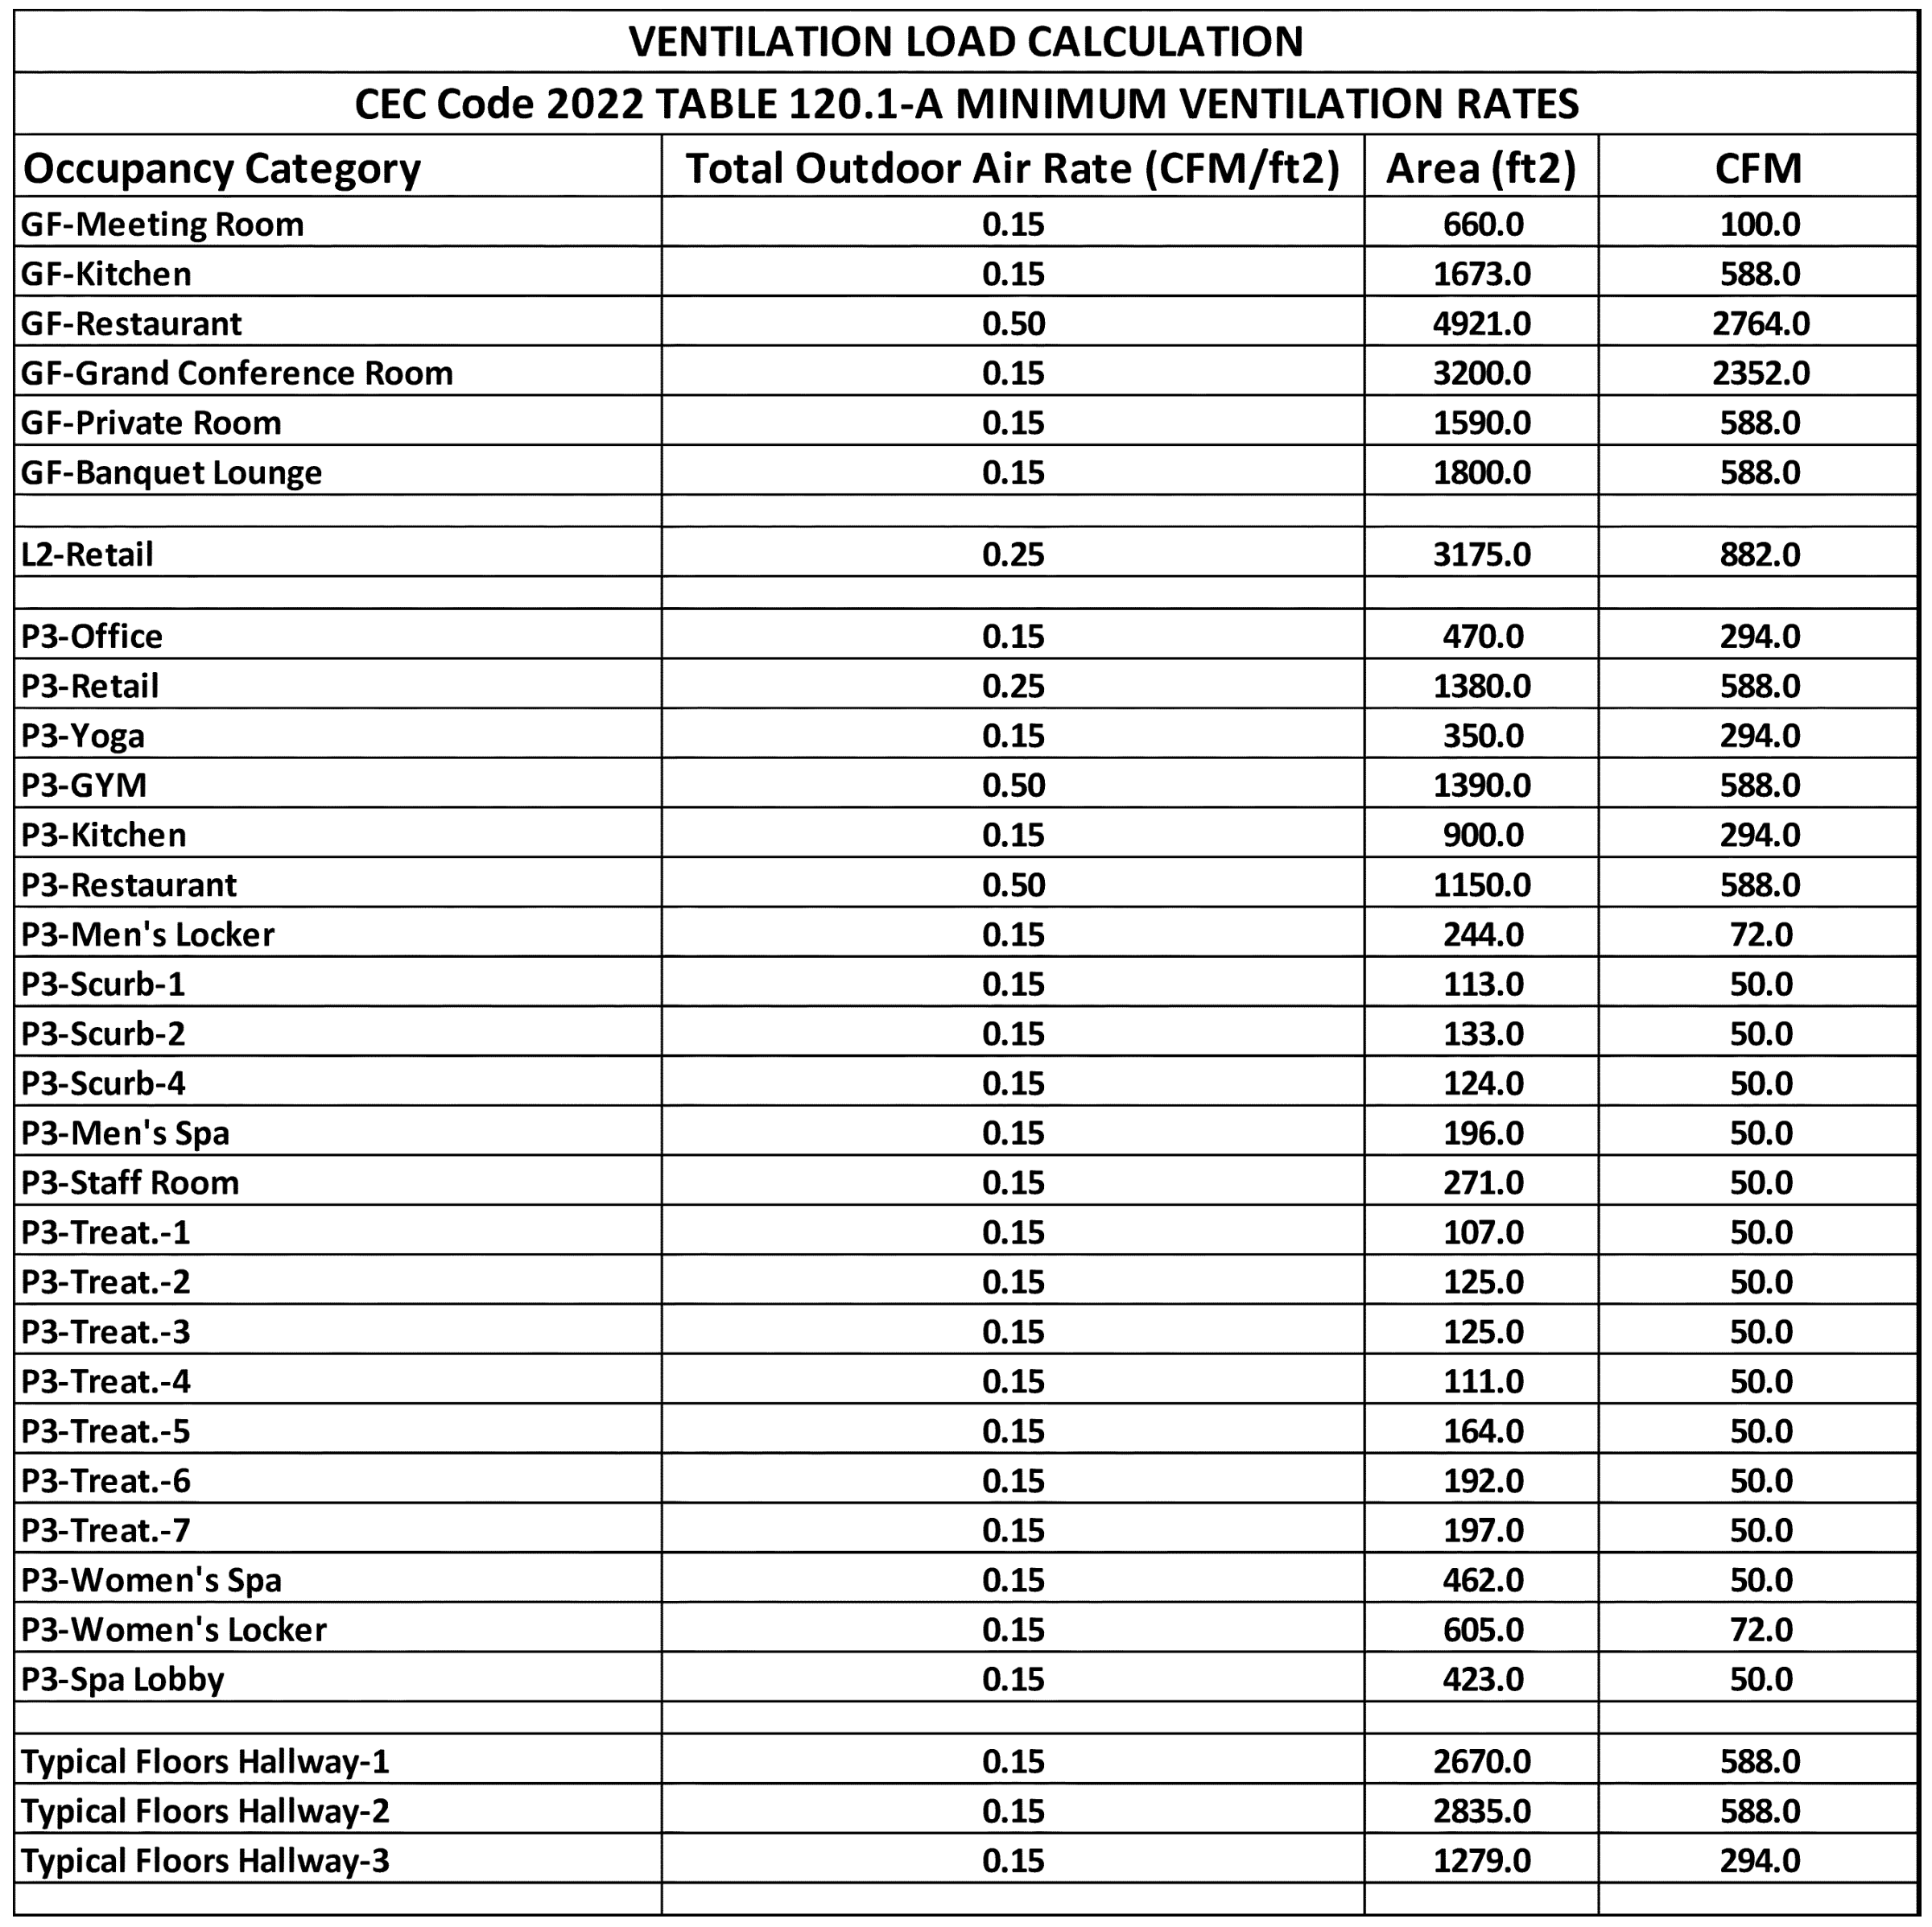
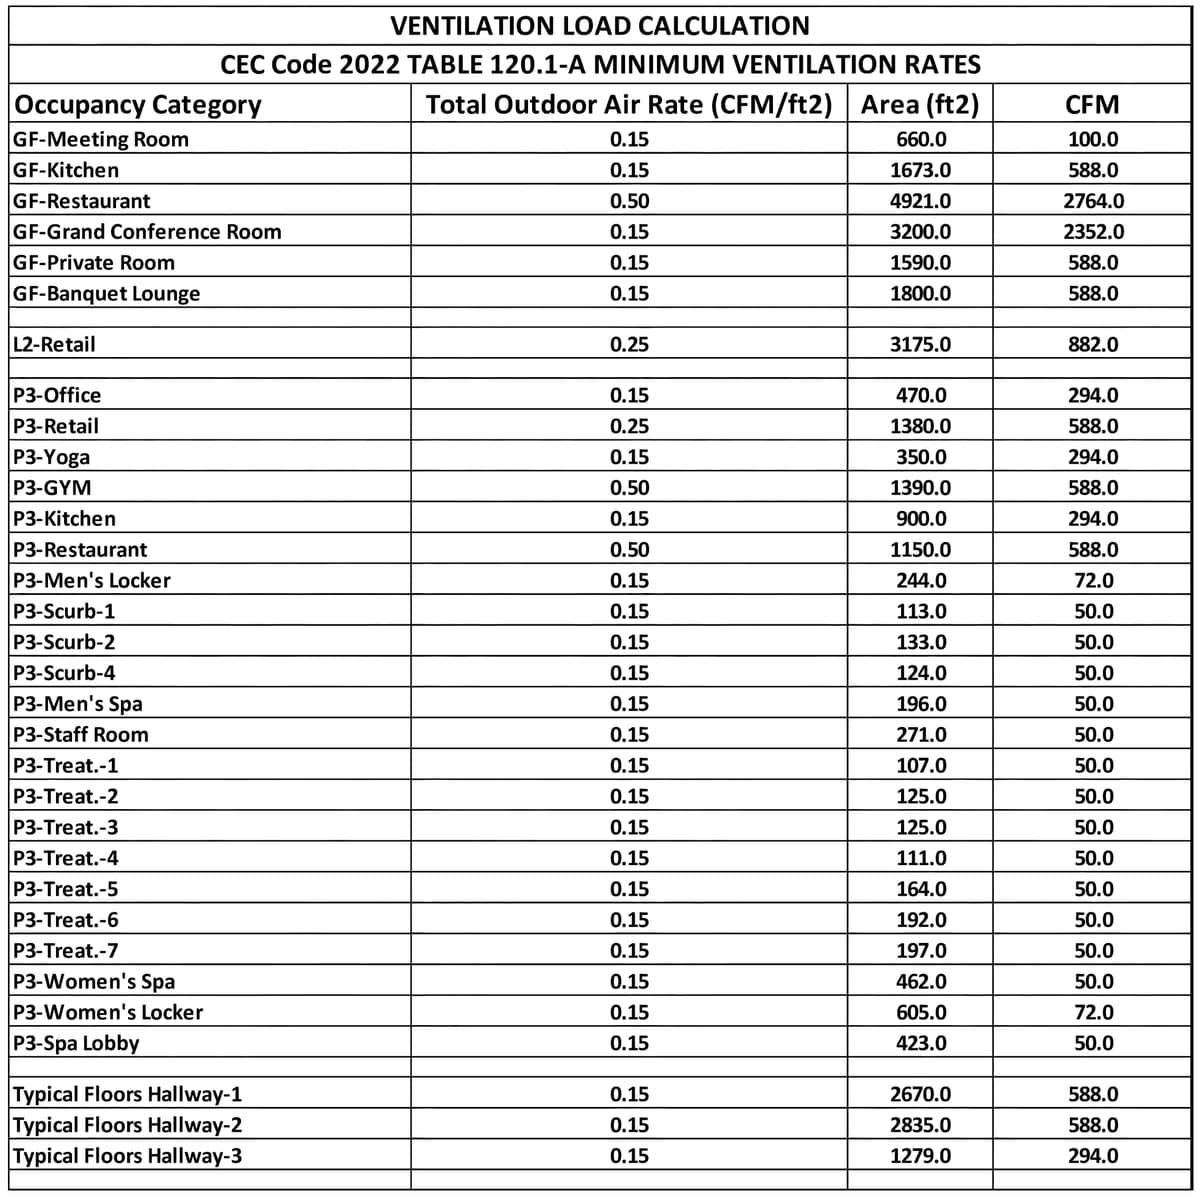
Ventilation to CEC 2022 Table 120.1-A for every public space, for example 0.50 CFM/ft² for the 4,921 ft² restaurant, and 2,145 CFM for the typical guest-room floors.
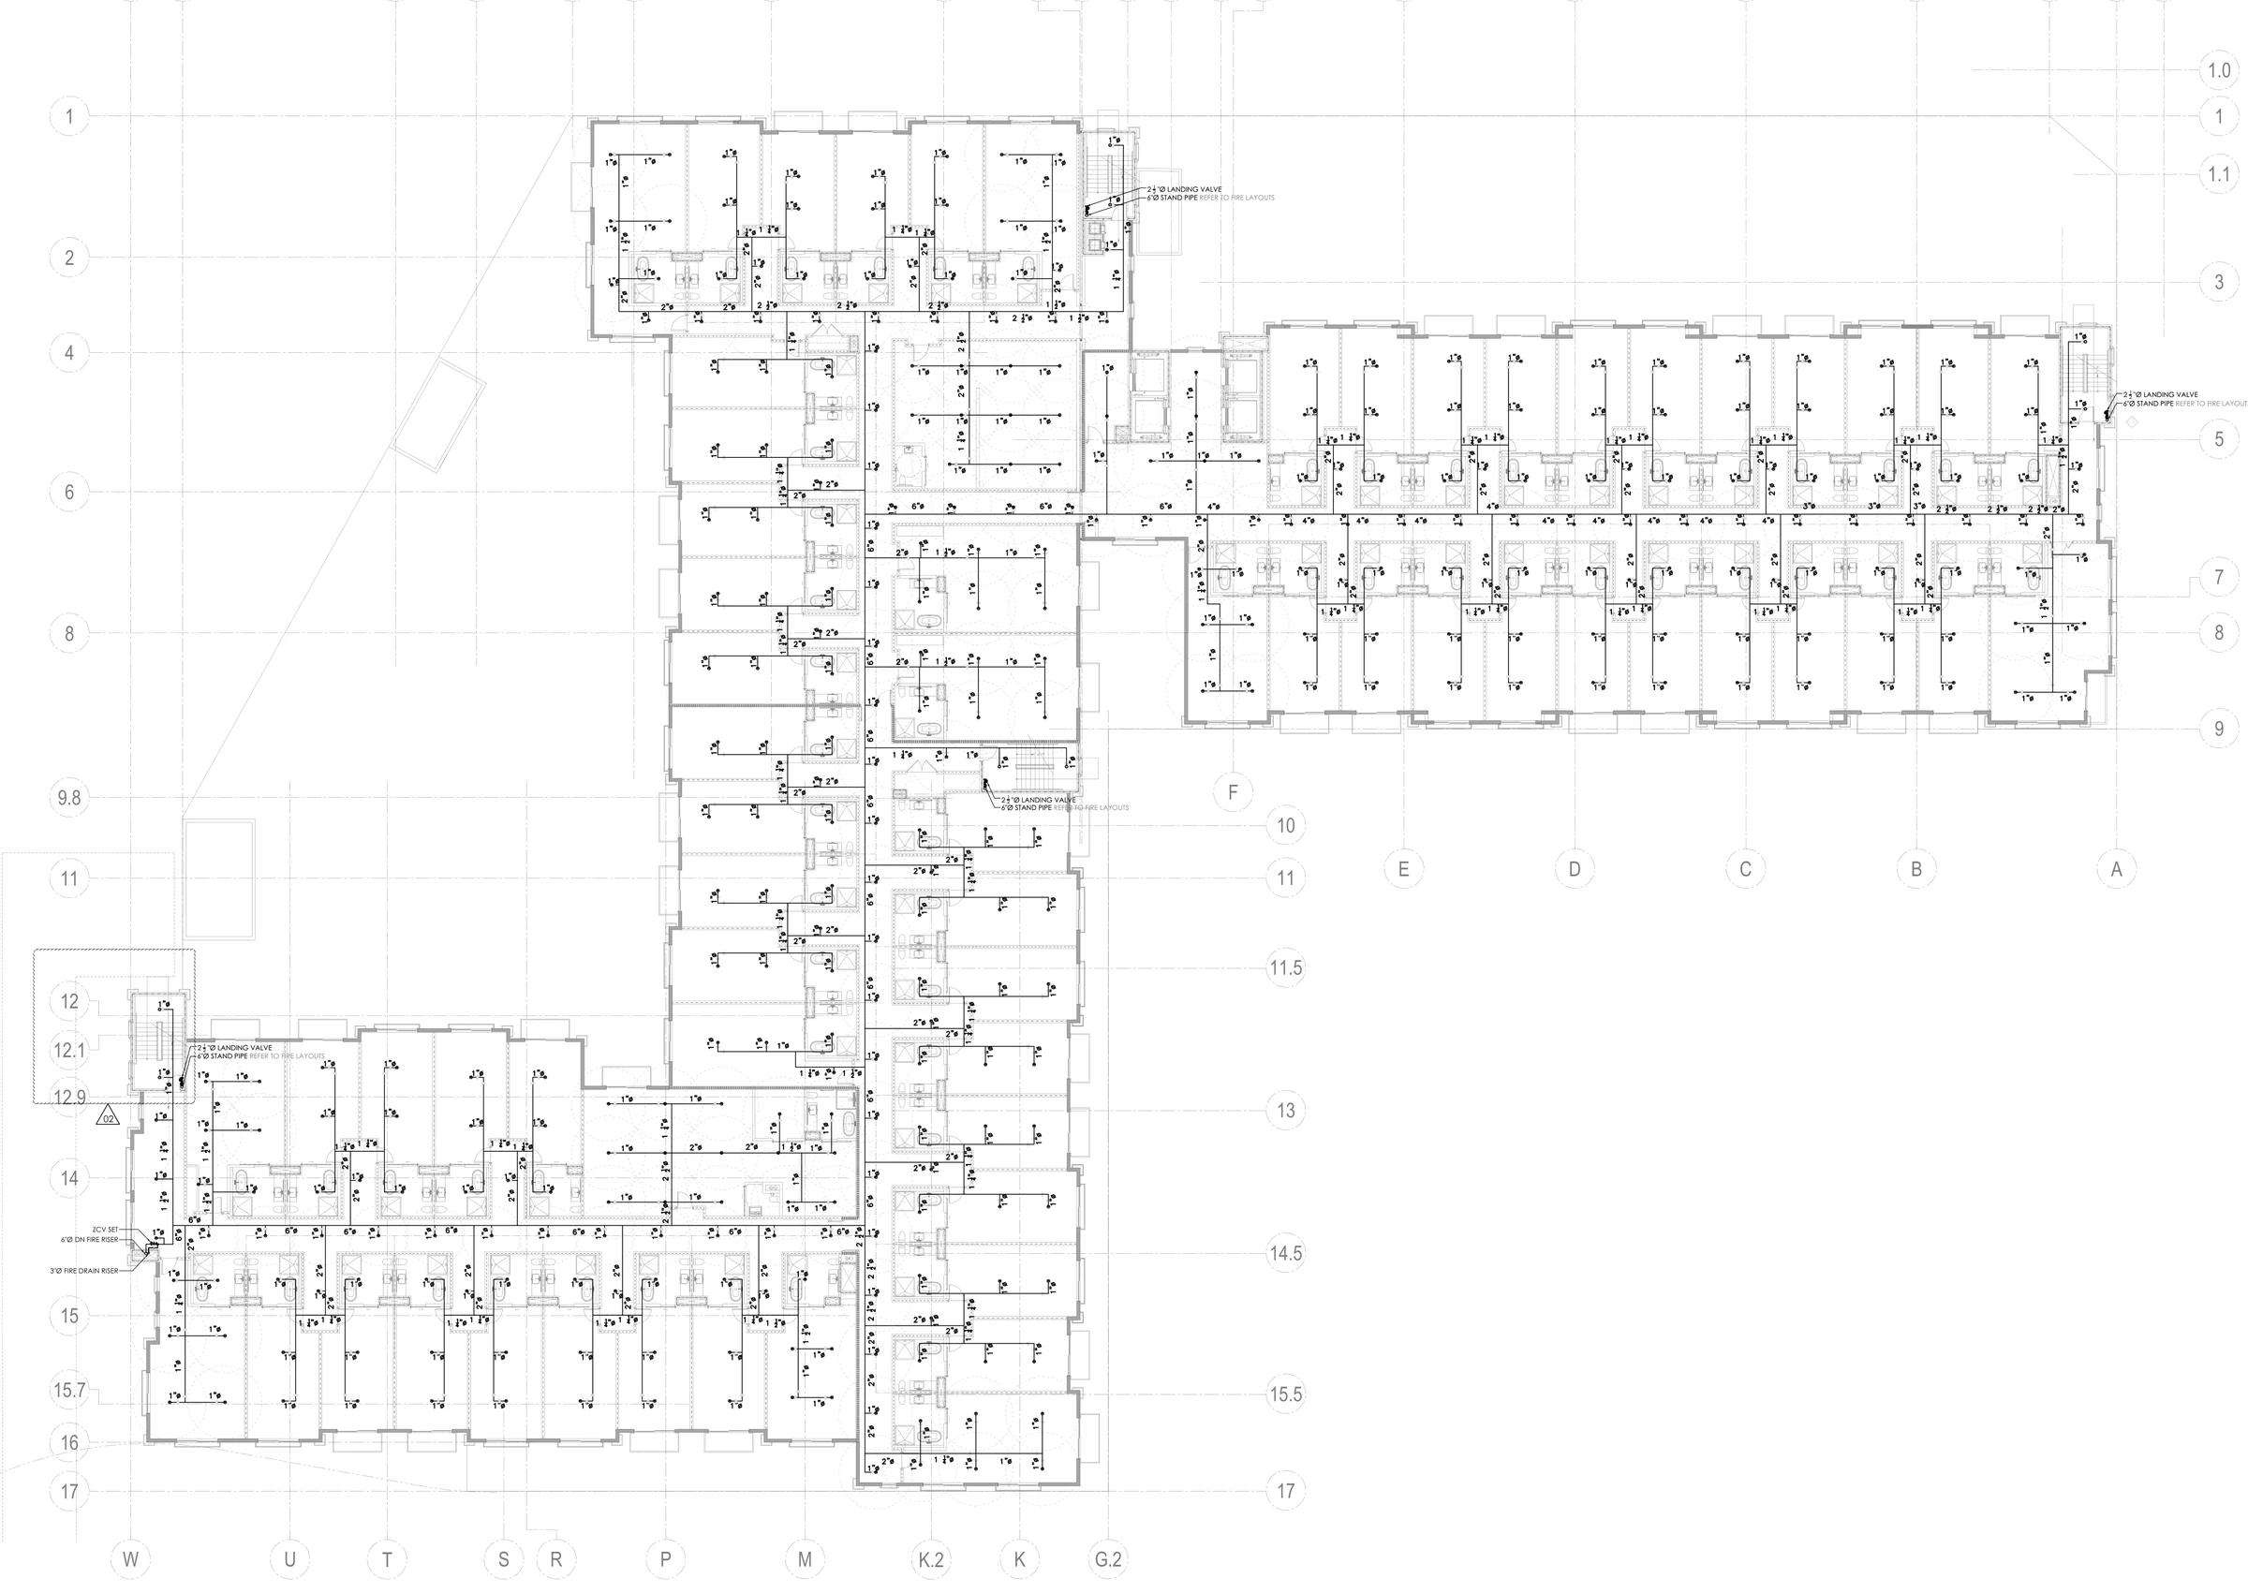
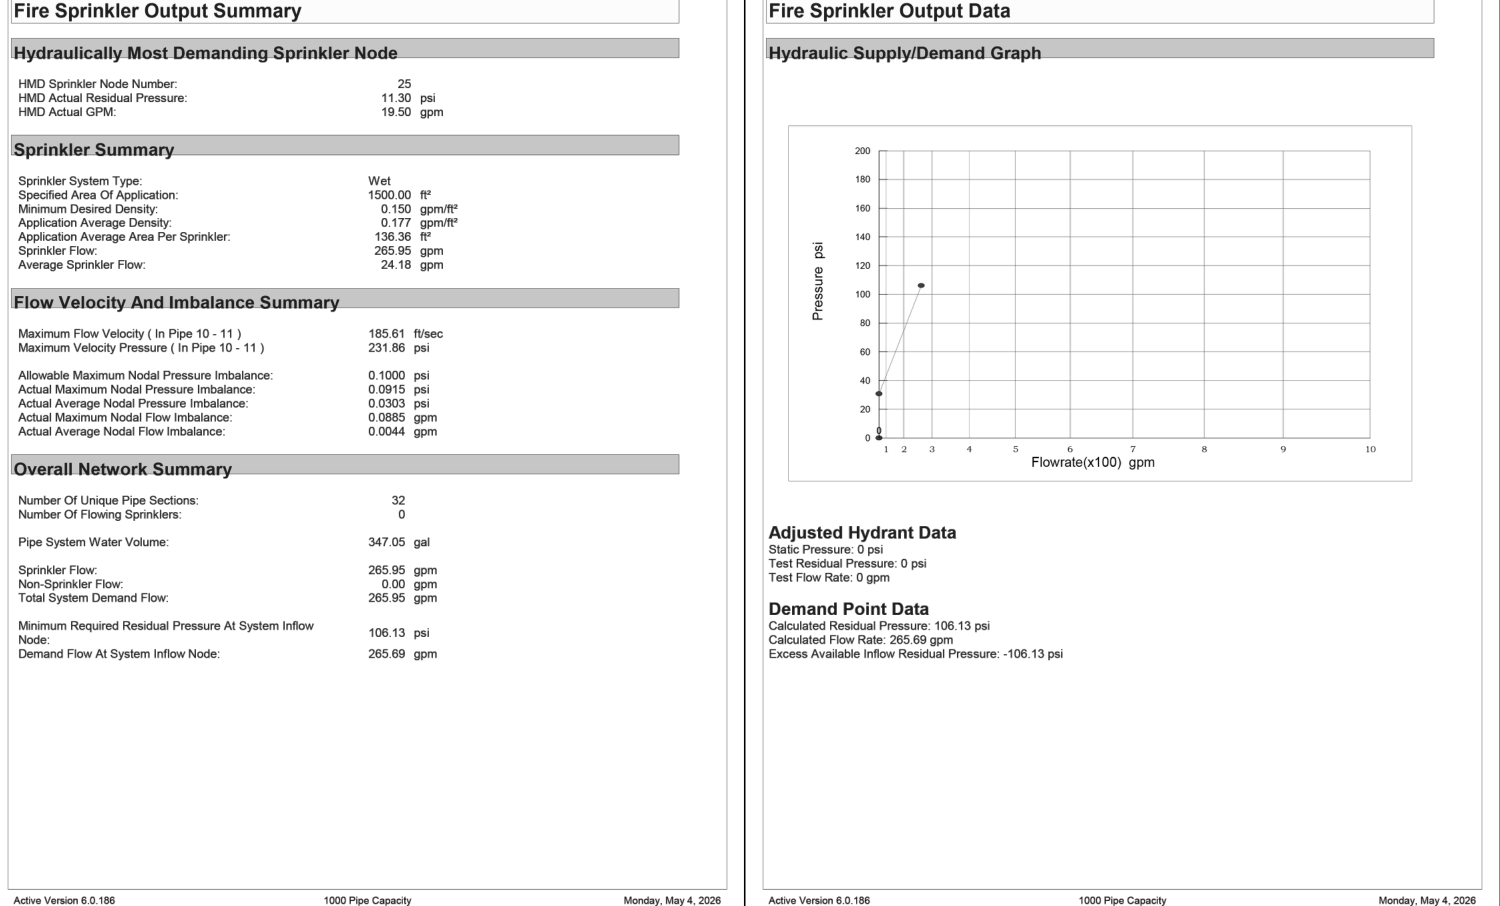
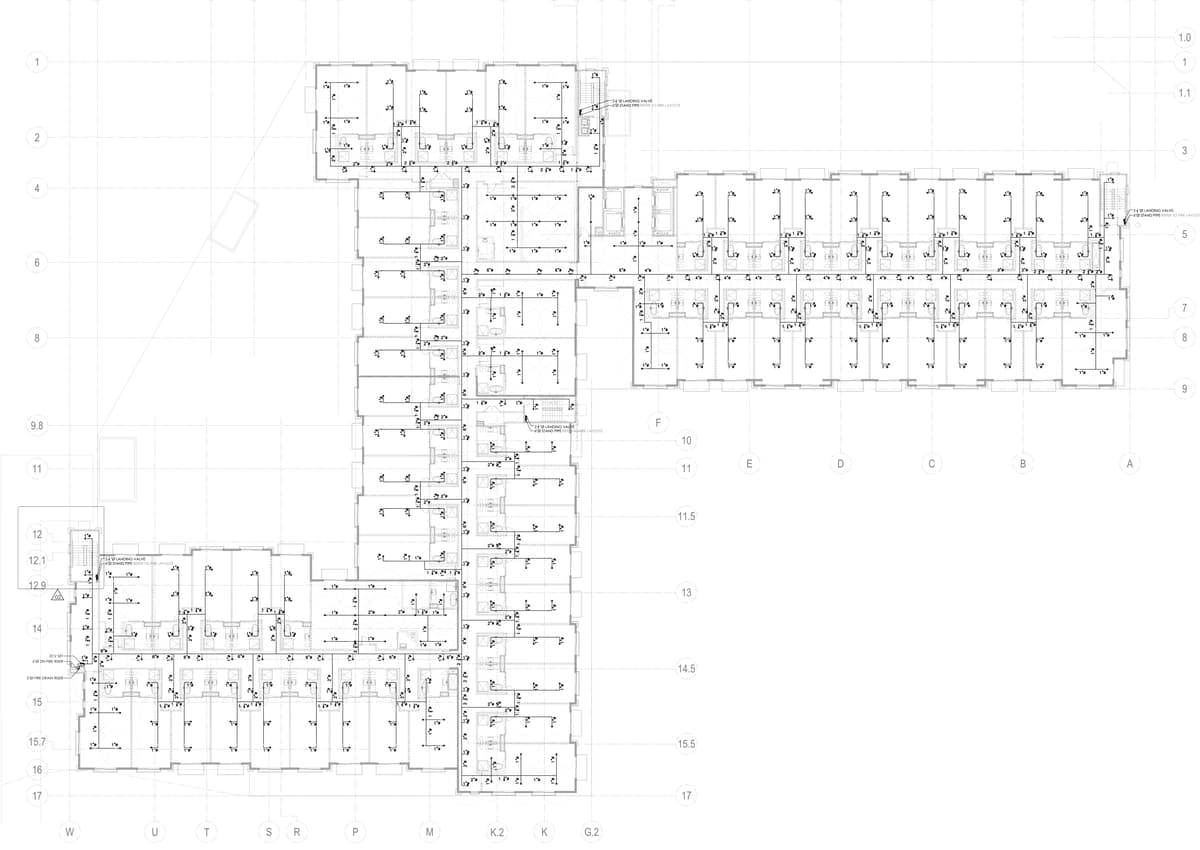
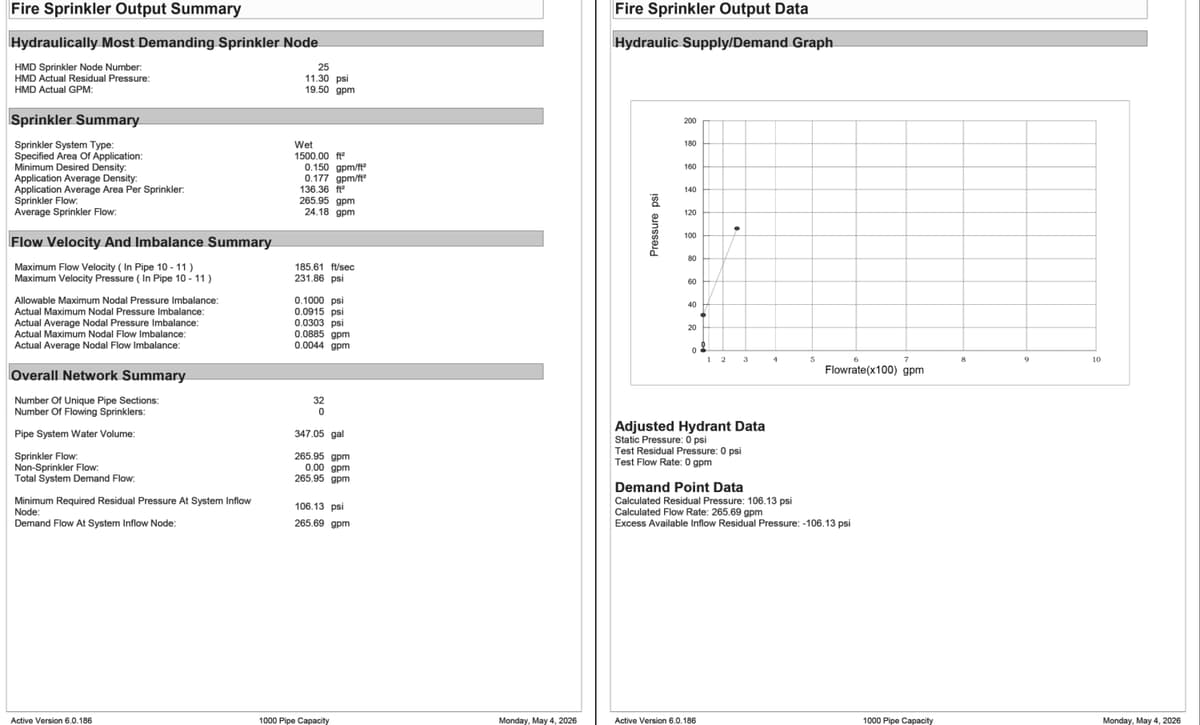
Fire sprinkler hydraulic calculation: 0.15 gpm/ft² over a 1,500 ft² design area, 33 active sprinklers and 265.69 gpm demand.
Standpipe calculation for the fire hose system at 1,000 gpm.
Water supply, sanitary and sewer calculations for every level, with riser diagrams for the guest-room stacks.
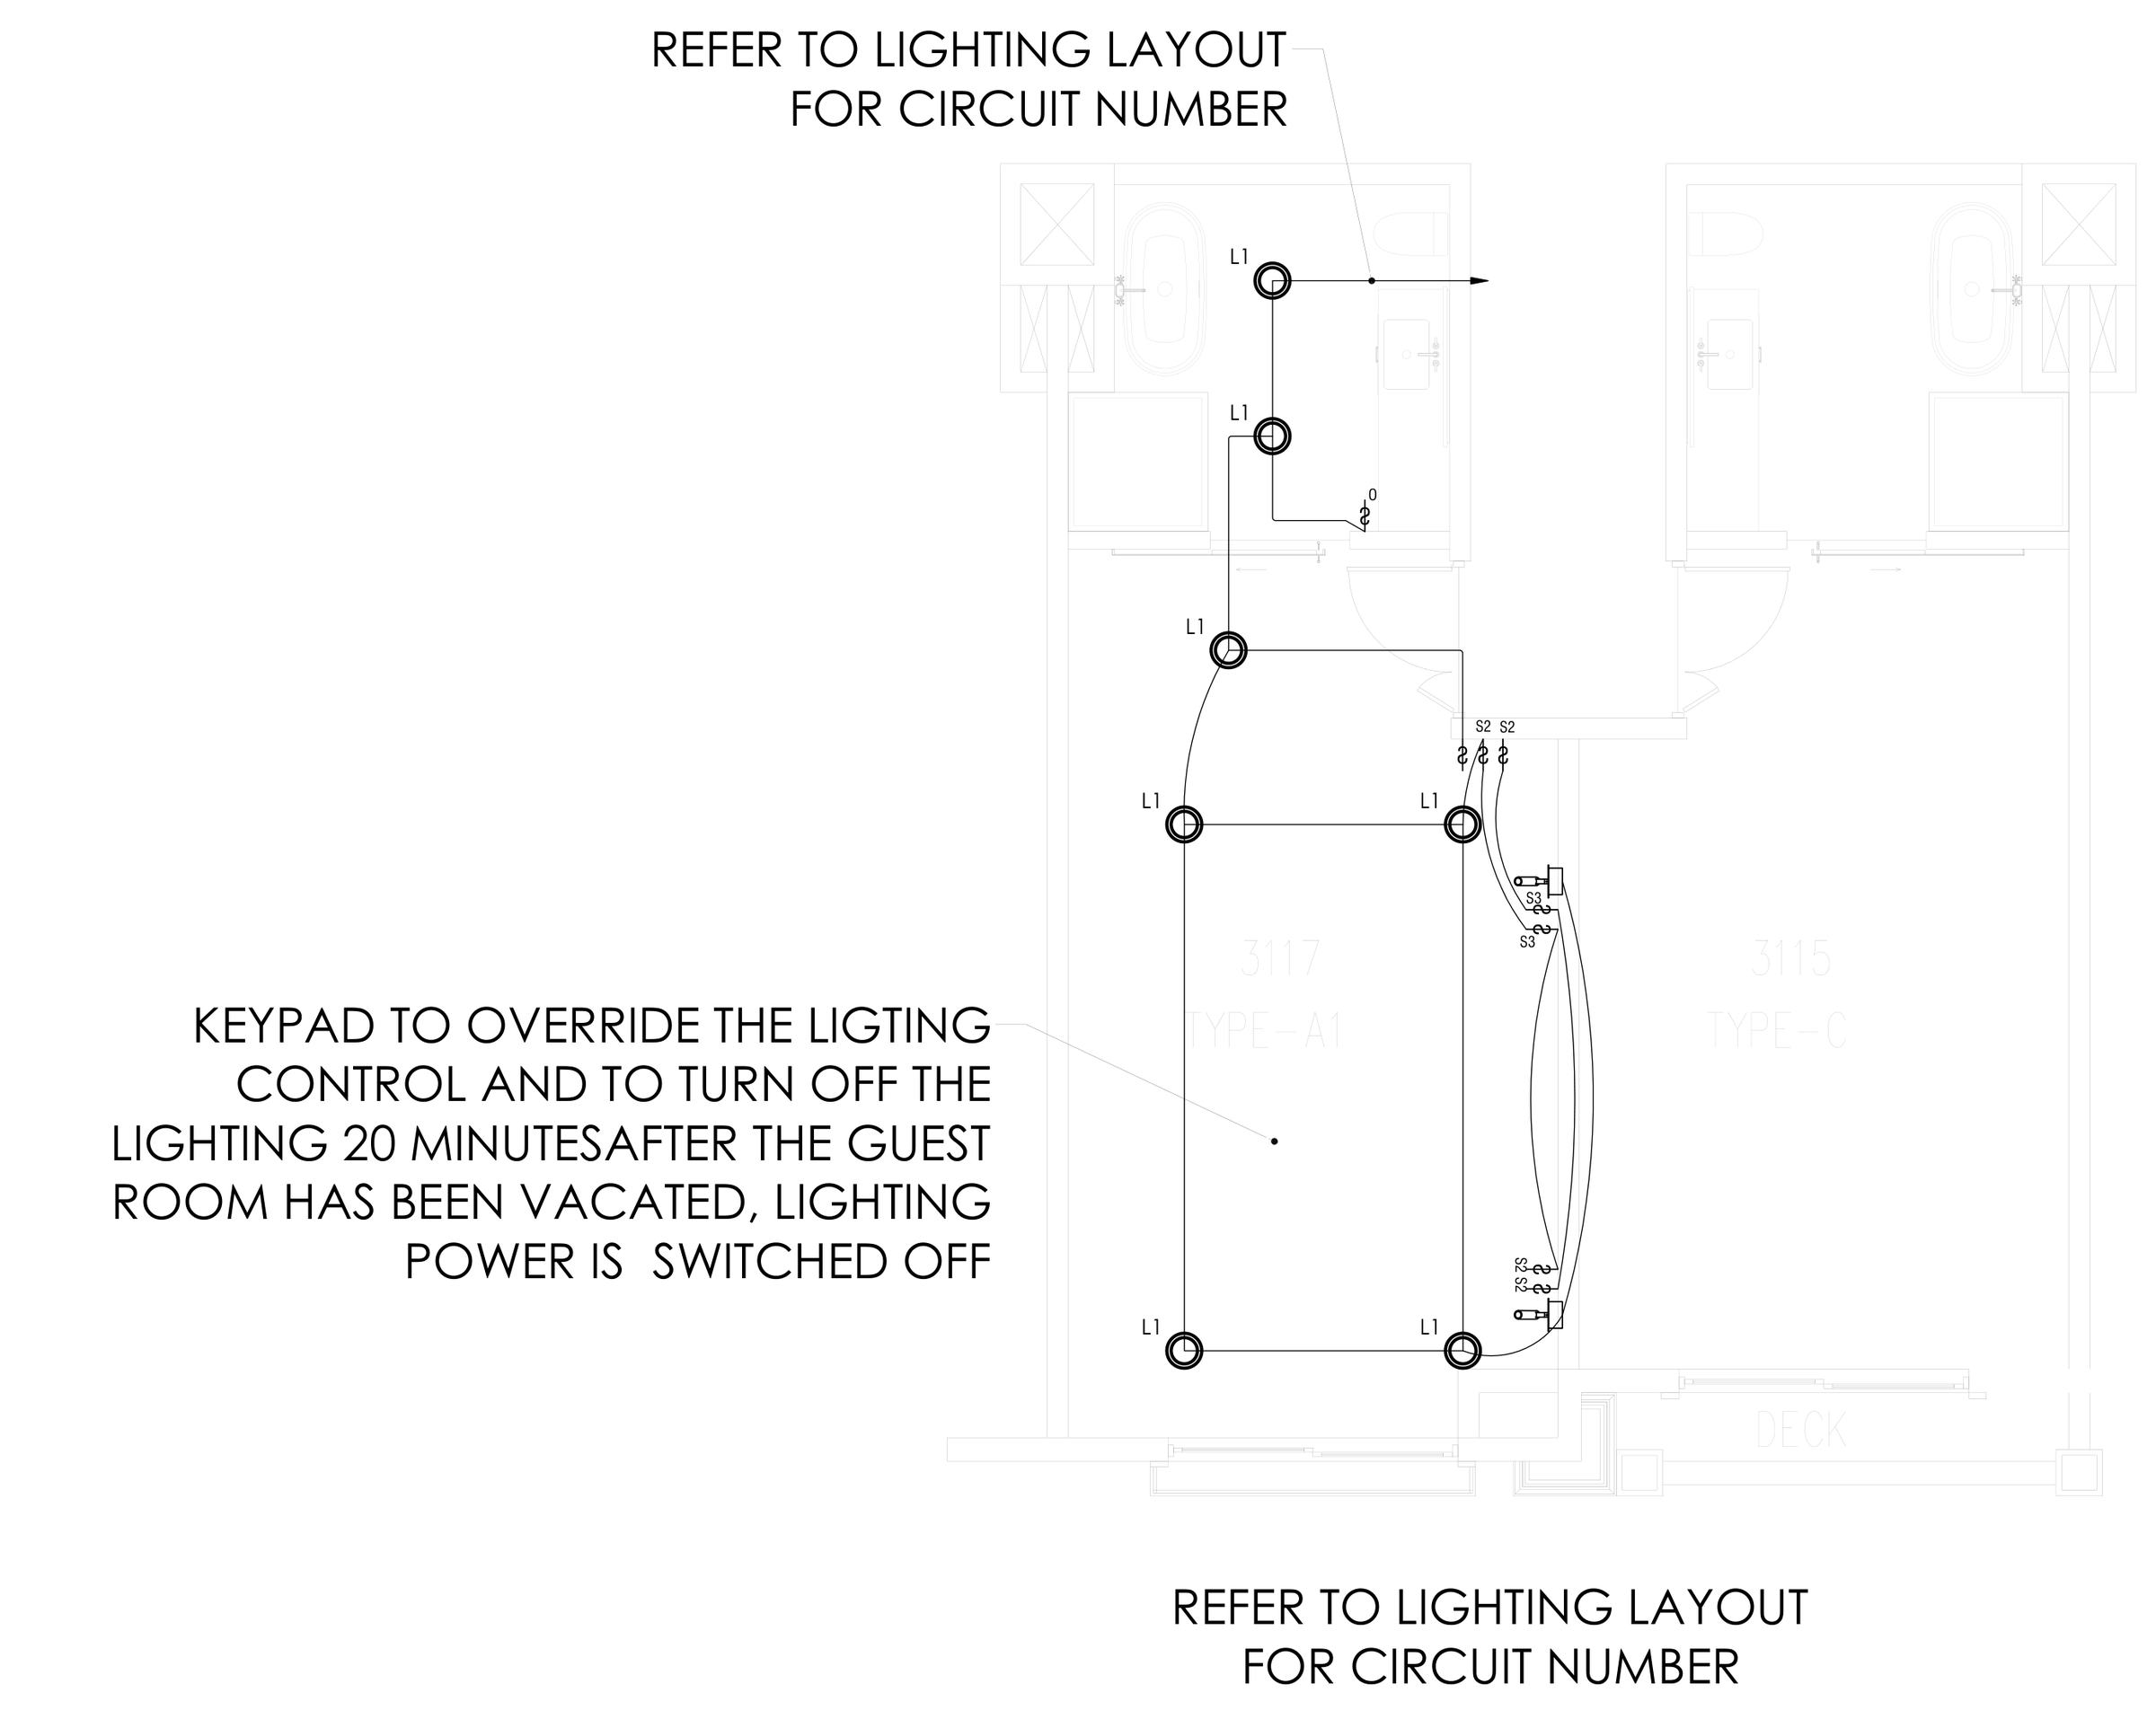
Title 24 electrical compliance: solar-ready roof with 122.06 kWdc of PV and 126.91 kWh of battery storage, and metering for four main switchboards.
Challenge
The sprinkler calculation was run before the hydrant flow test, so it states the demand the water supply must meet: 265.69 gpm at 106.13 psi at the system inflow. The contractor’s flow test then confirms the supply against that demand.
Codes and standards
CEC 2022 (Title 24)
CMC 2022
CPC 2022
CFC 2022
NFPA 13
Drawings
Select a drawing to open it full screen and zoom in.
 , open full screen
 , open full screen
 , open full screen
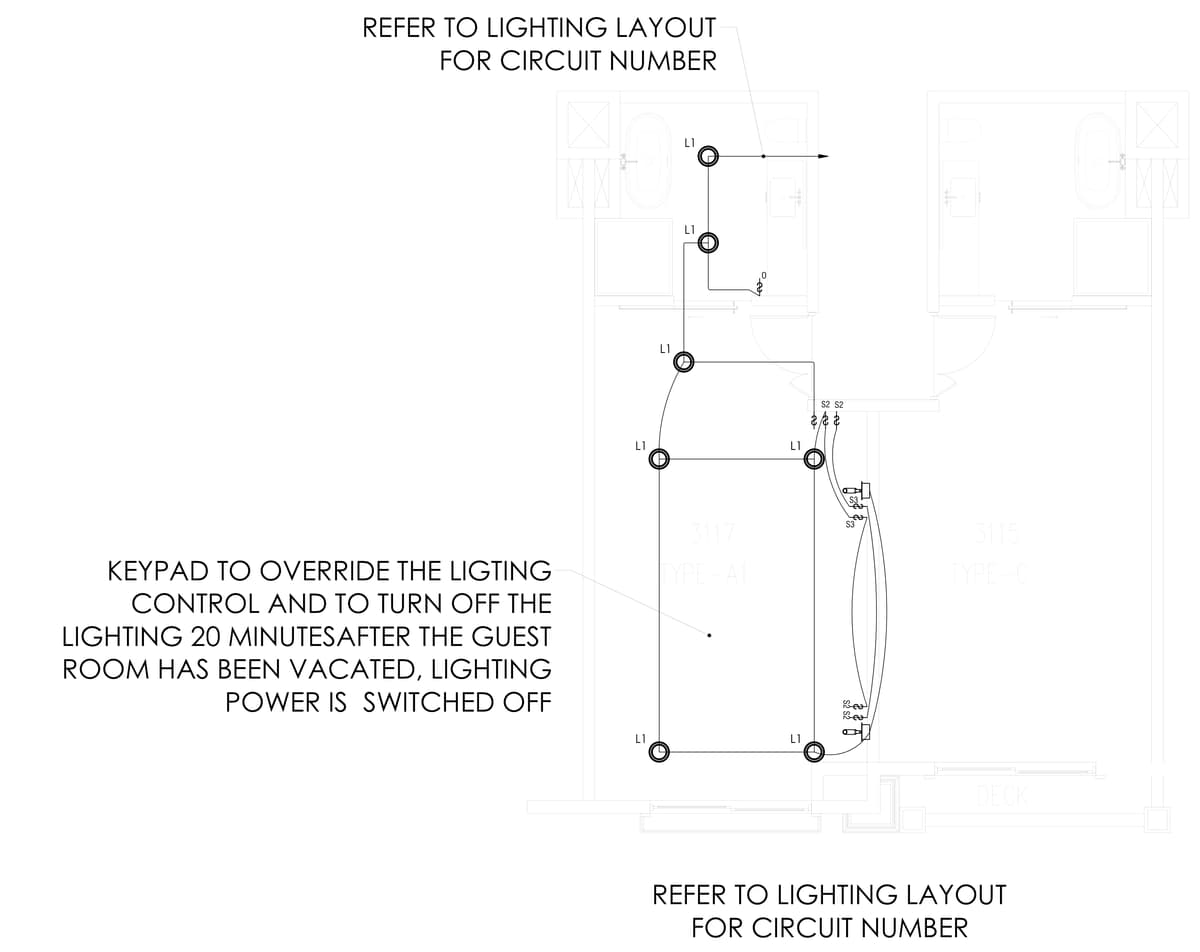 , open full screen