All projects
Three-unit townhouse development, Illinois
215 MBH gas load per unit
- State
- Illinois
- Building
- Three-storey townhouses
- Sector
- Residential
- HVAC
- Plumbing
- Gas
Overview
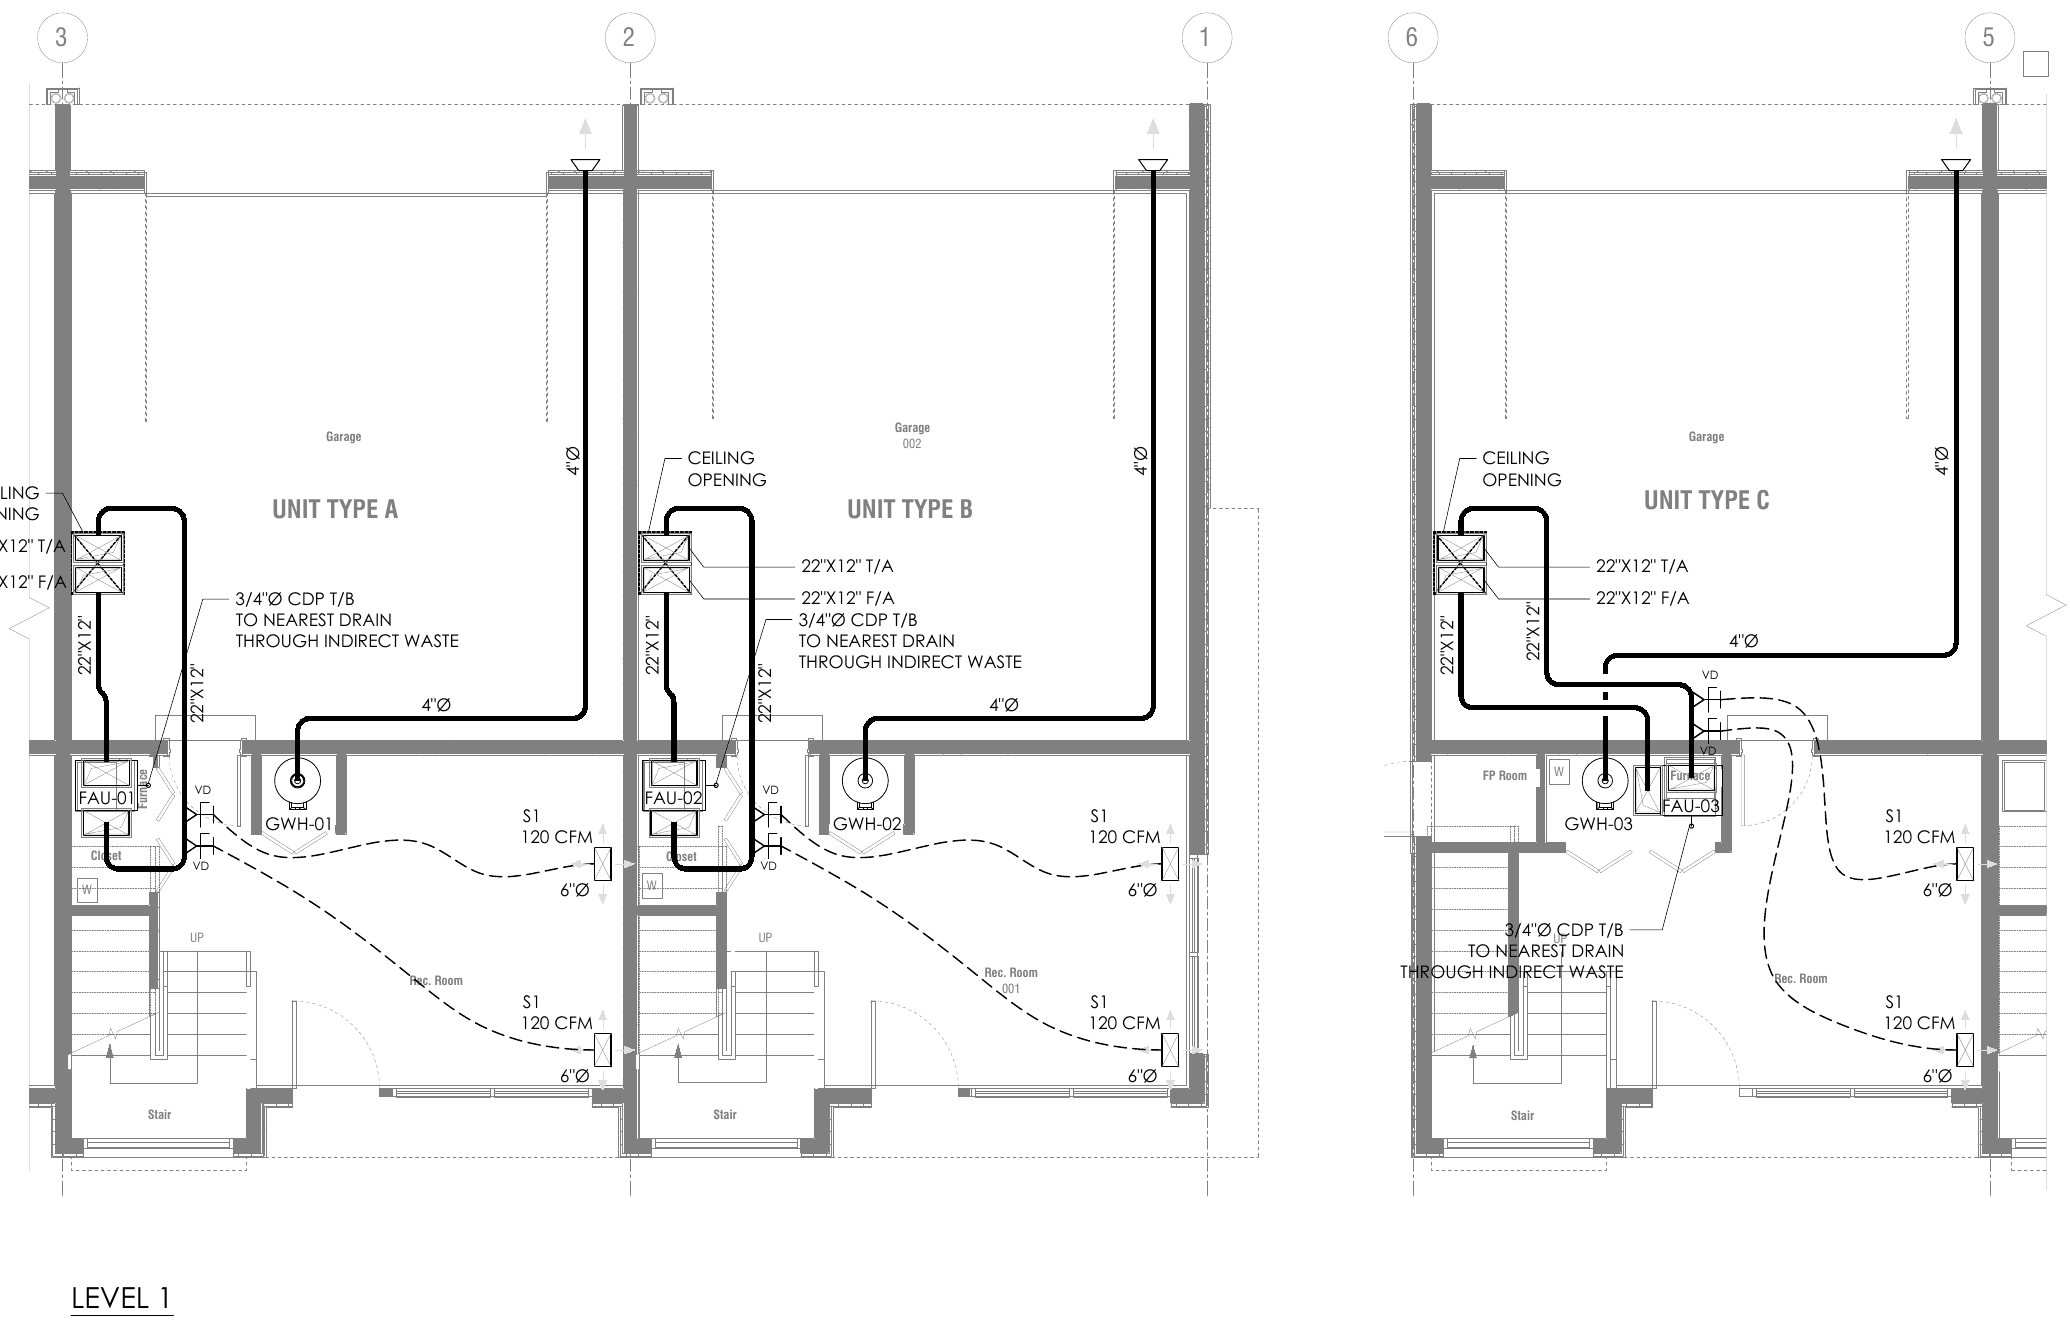
Three three-storey townhouses, unit types A, B and C, each with a garage on the ground floor. The design covers heating, cooling and ventilation, water supply, sanitary drainage and gas piping for each unit.
My role
MEP design and construction drawings.
Key work
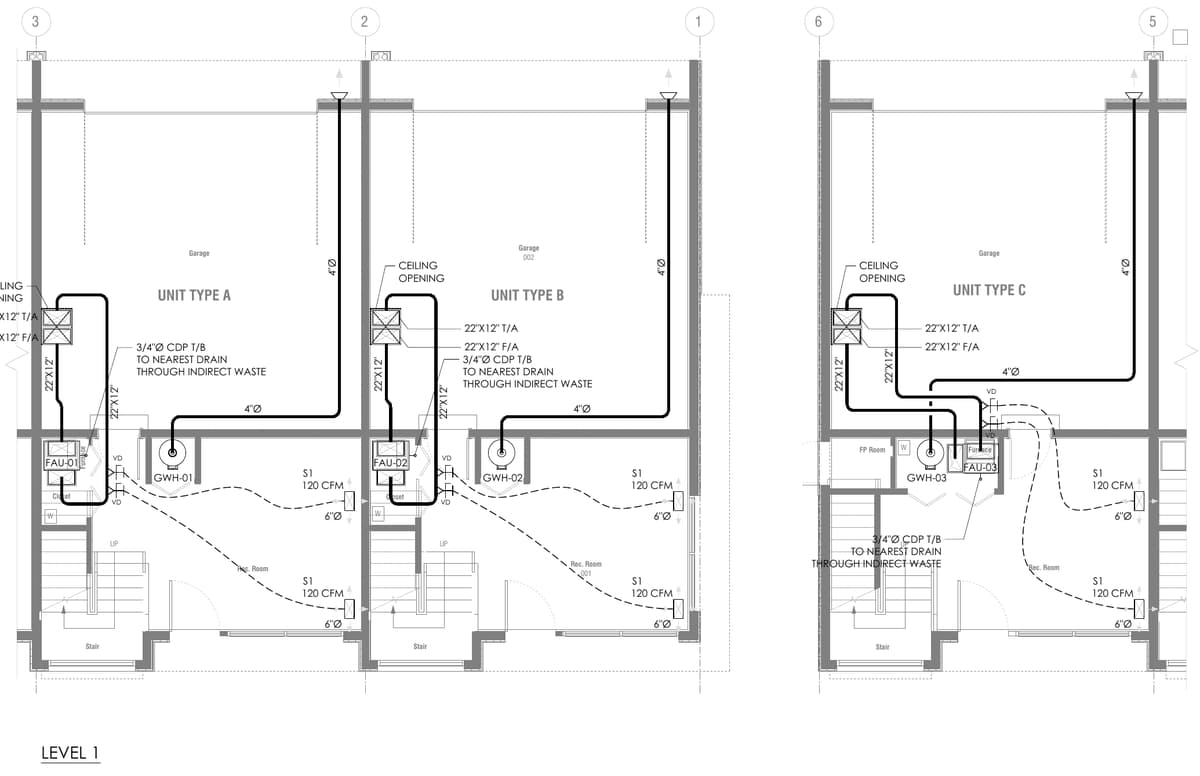
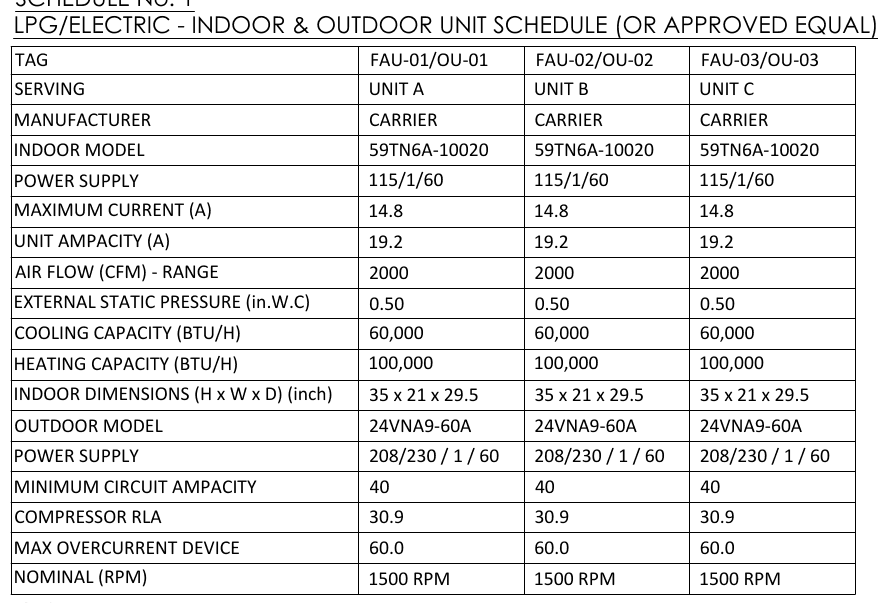
- A gas furnace with a heat pump for each unit: 60,000 BTU/h cooling, 100,000 BTU/h heating and 2,000 CFM airflow.
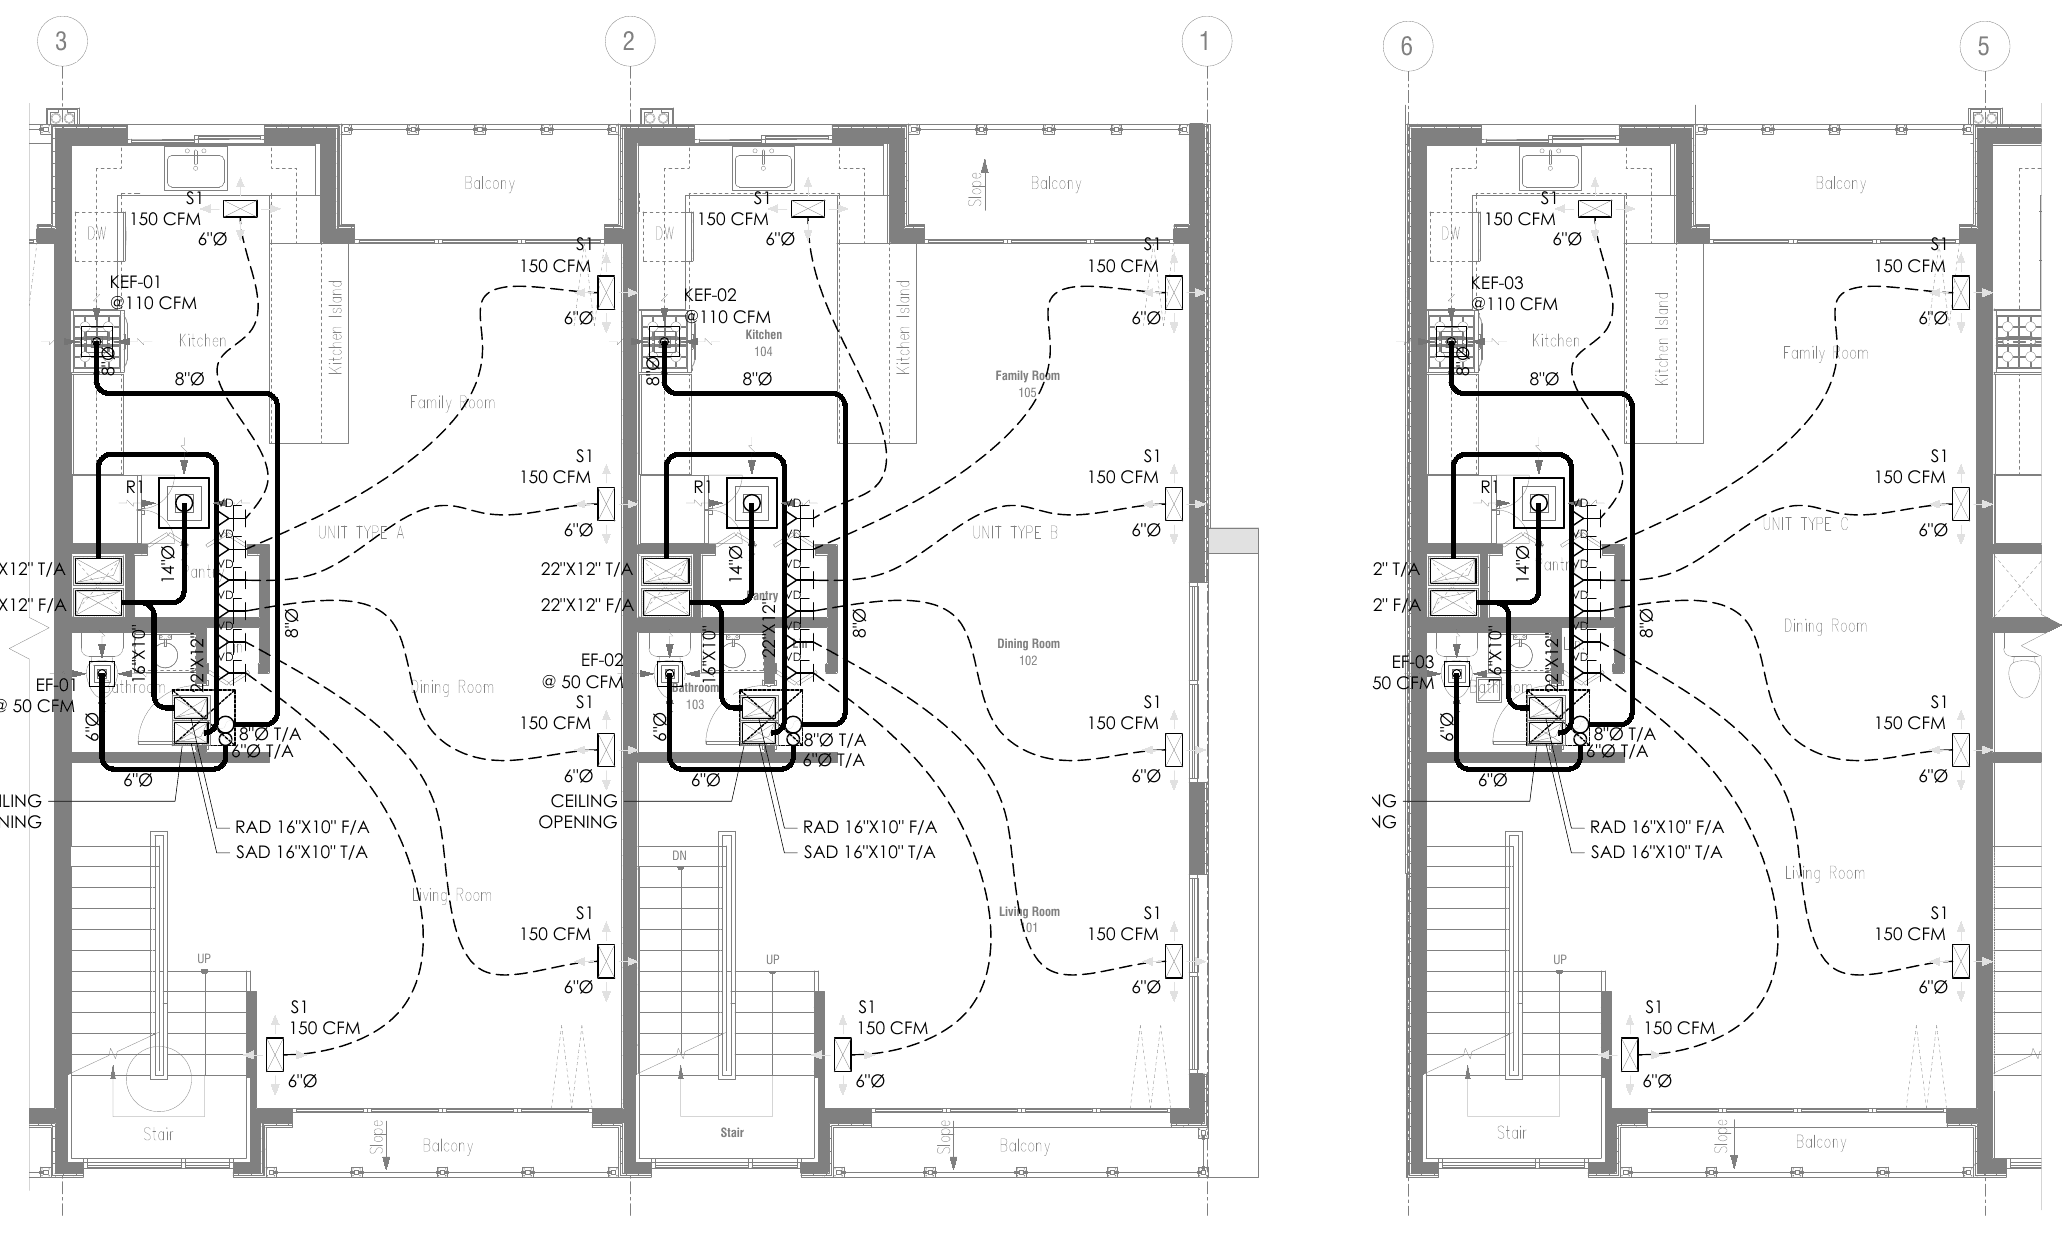
- Ventilation to IMC 2021 Equation 403.3.2.1: 1,877 ft² and three bedrooms need 48.7 CFM per unit.
- Habitable room ventilation checked against IRC R303.1.
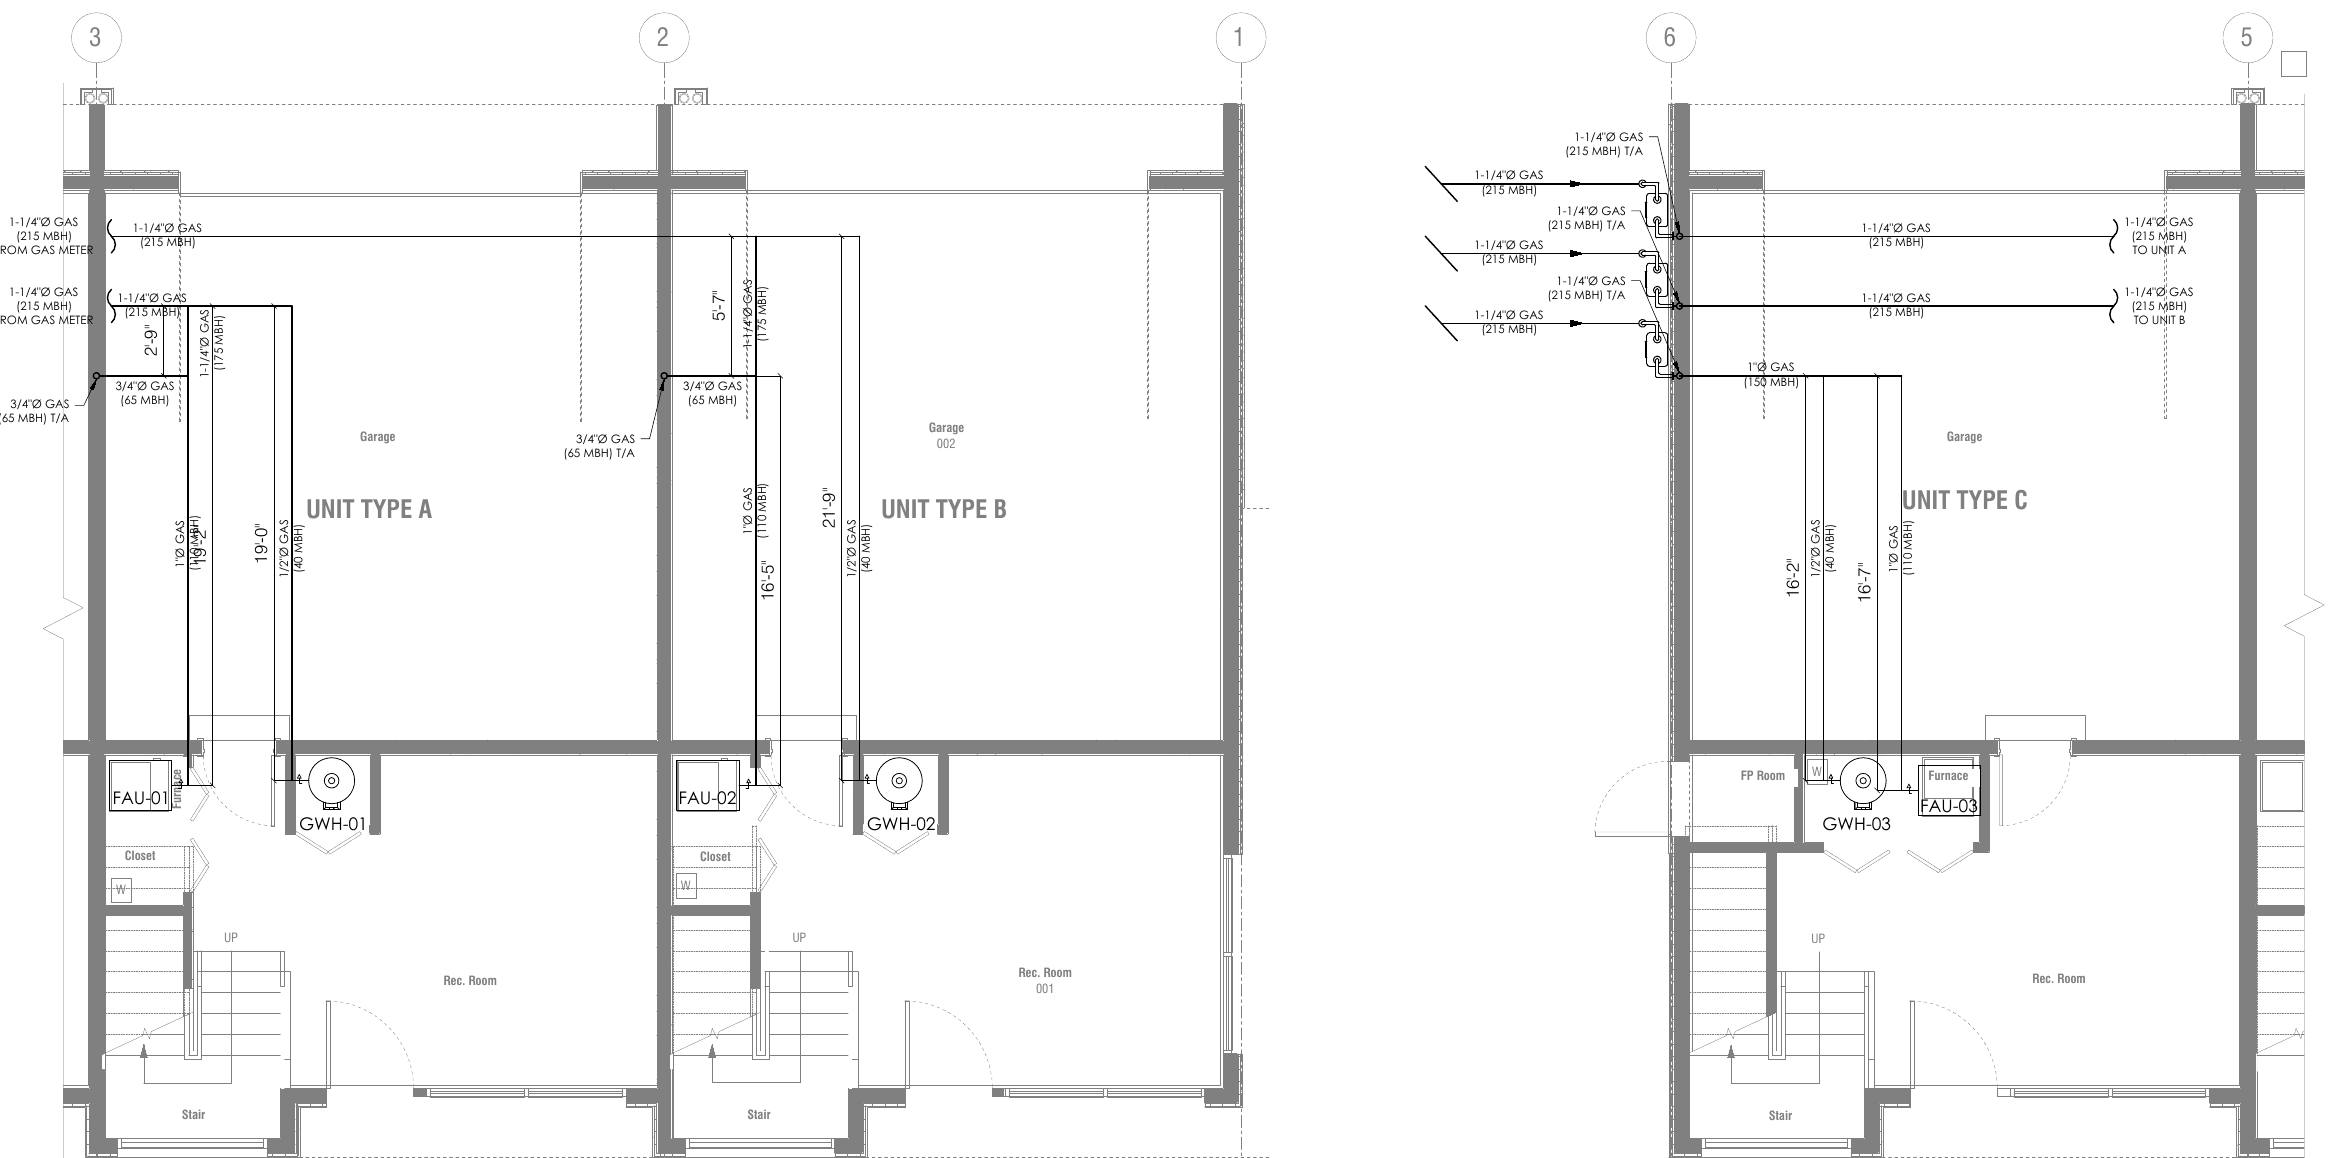
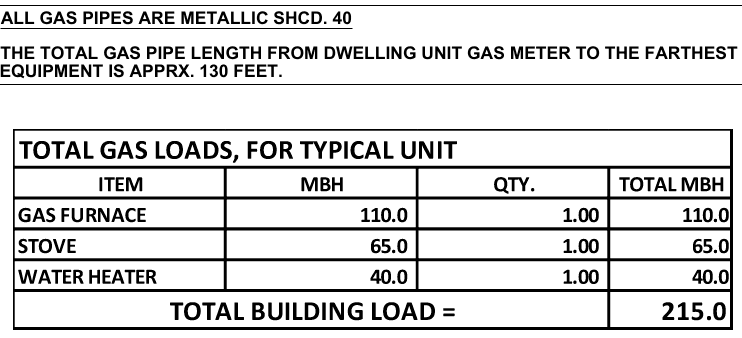
- Gas piping for a furnace, stove and water heater, 215 MBH per unit over about 130 ft.
- Water supply and sanitary drainage on every level, sized with Illinois Plumbing Code fixture units.
Challenge
Each townhouse has its own gas meter and about 130 ft of pipe to the farthest appliance. The piping carries the full 215 MBH from the meter at 1-1/4 inch, then steps down for the furnace, stove and water heater.
Codes and standards
- IMC 2021
- IRC
- Illinois Plumbing Code
- IFGC
Drawings
Select a drawing to open it full screen and zoom in.
 , open full screen
Heating, cooling and ventilation, level 1 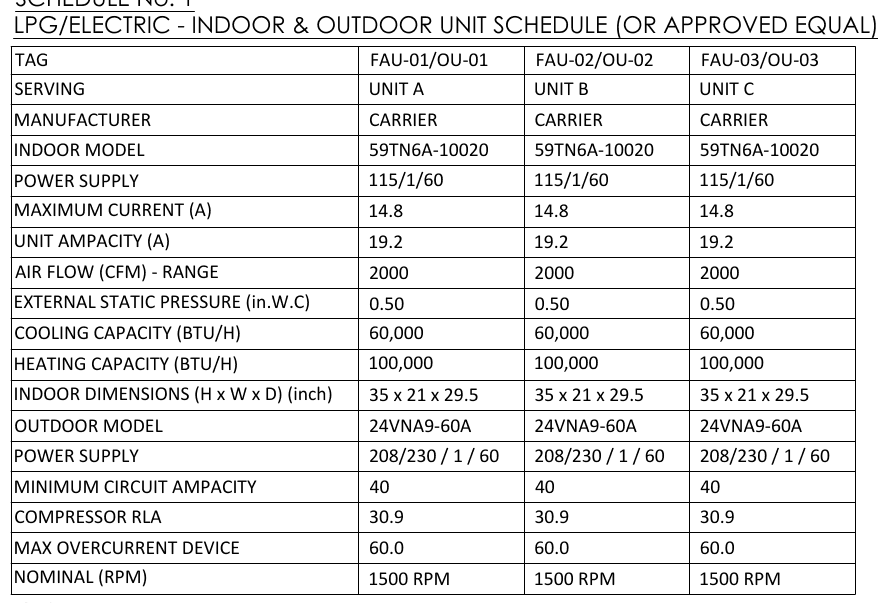 , open full screen
Furnace and heat pump schedule 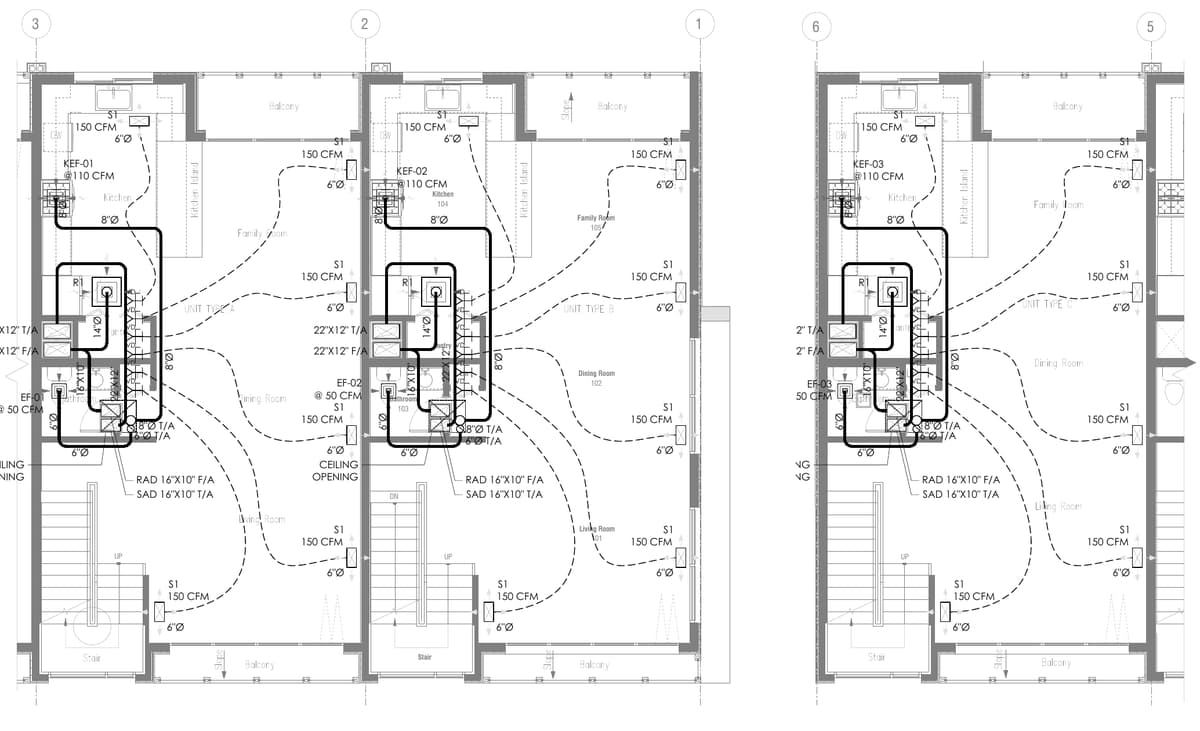 , open full screen
Ductwork, level 2 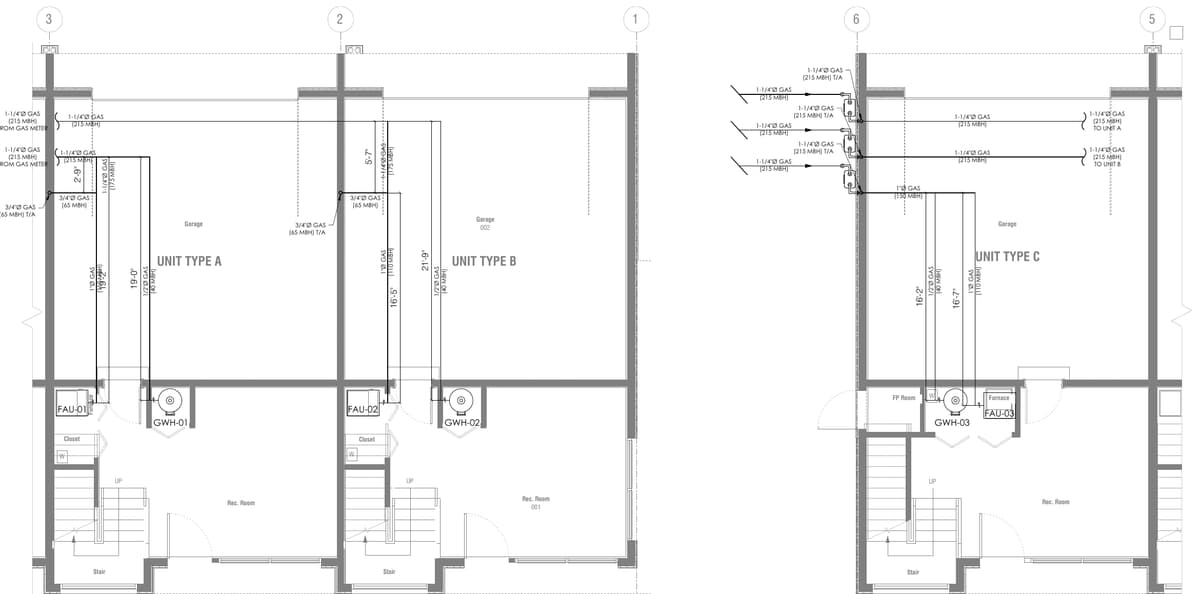 , open full screen
Gas piping, level 1 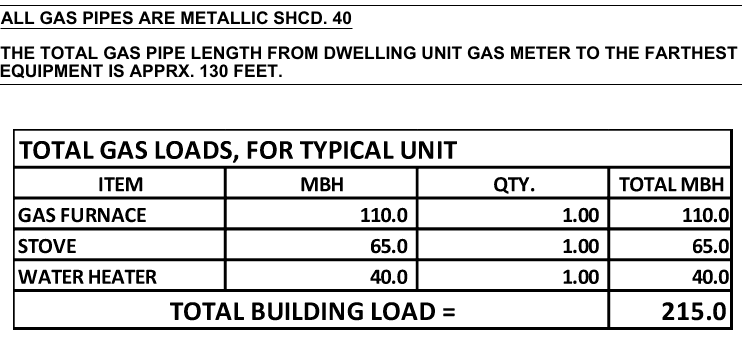 , open full screen
Gas loads for a typical unit
Have a project like this?
Next projectSingle-storey residence, California