All projects
Seafood market and sushi counter, California
87 GPH hot water demand
- State
- California
- Building
- Seafood market with a sushi counter
- Sector
- Commercial
- Plumbing
Overview
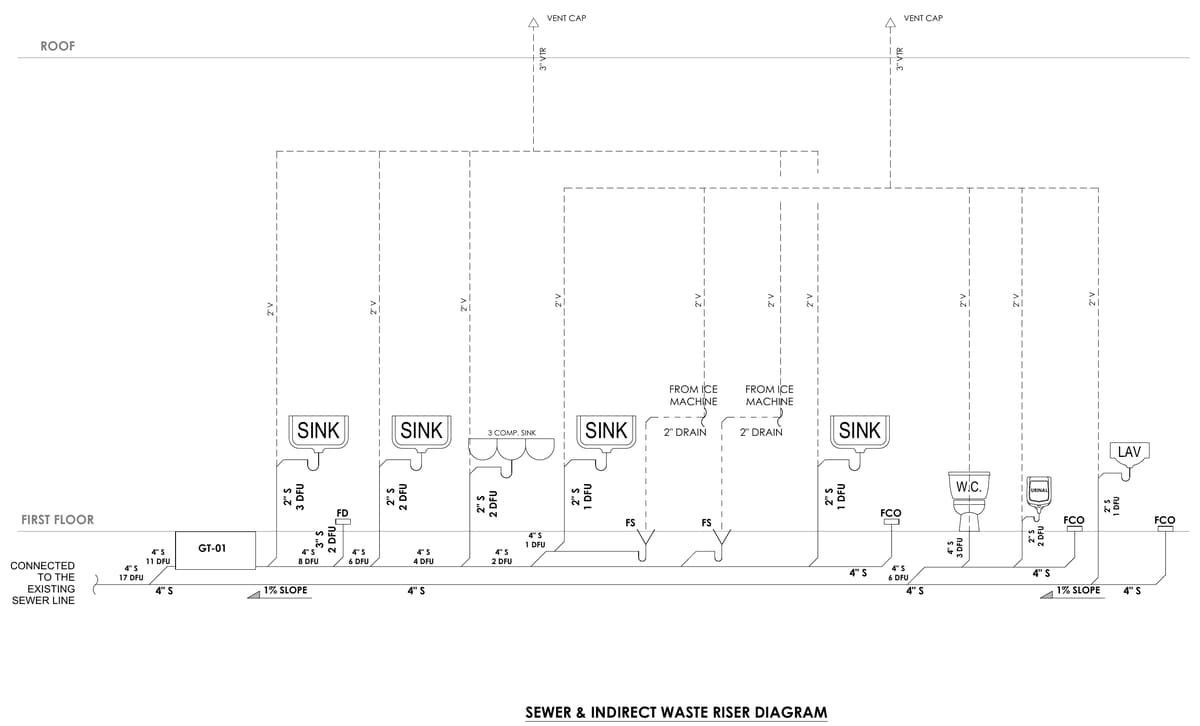
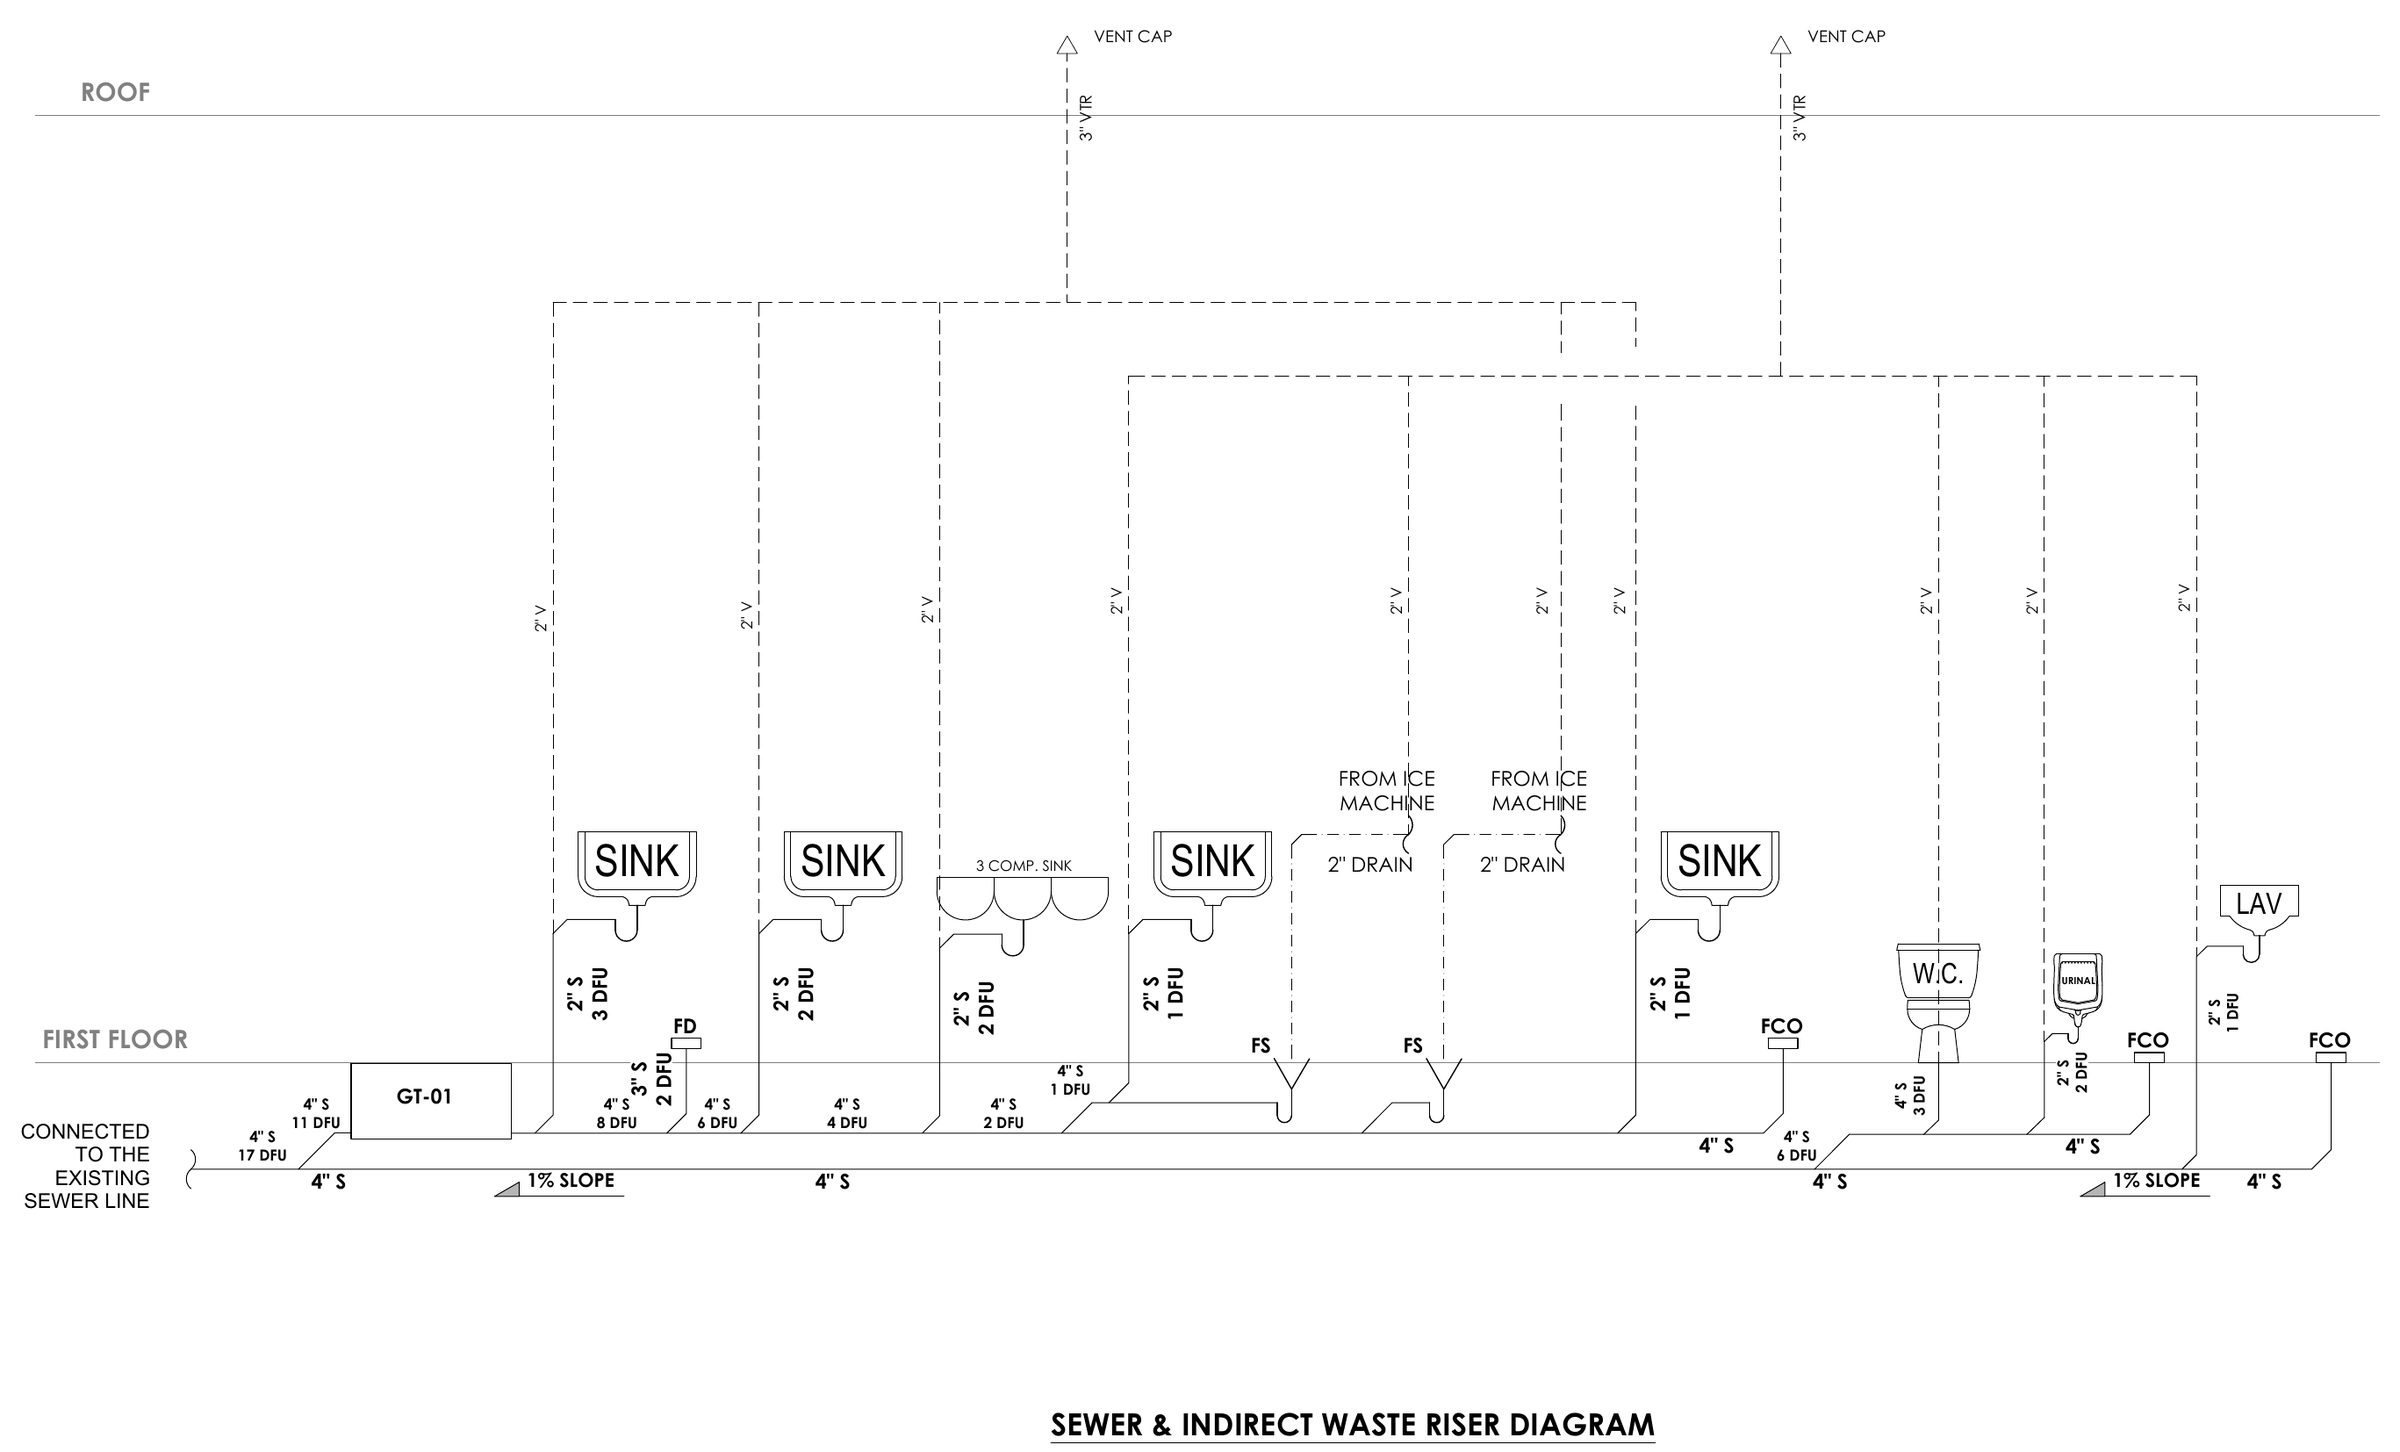
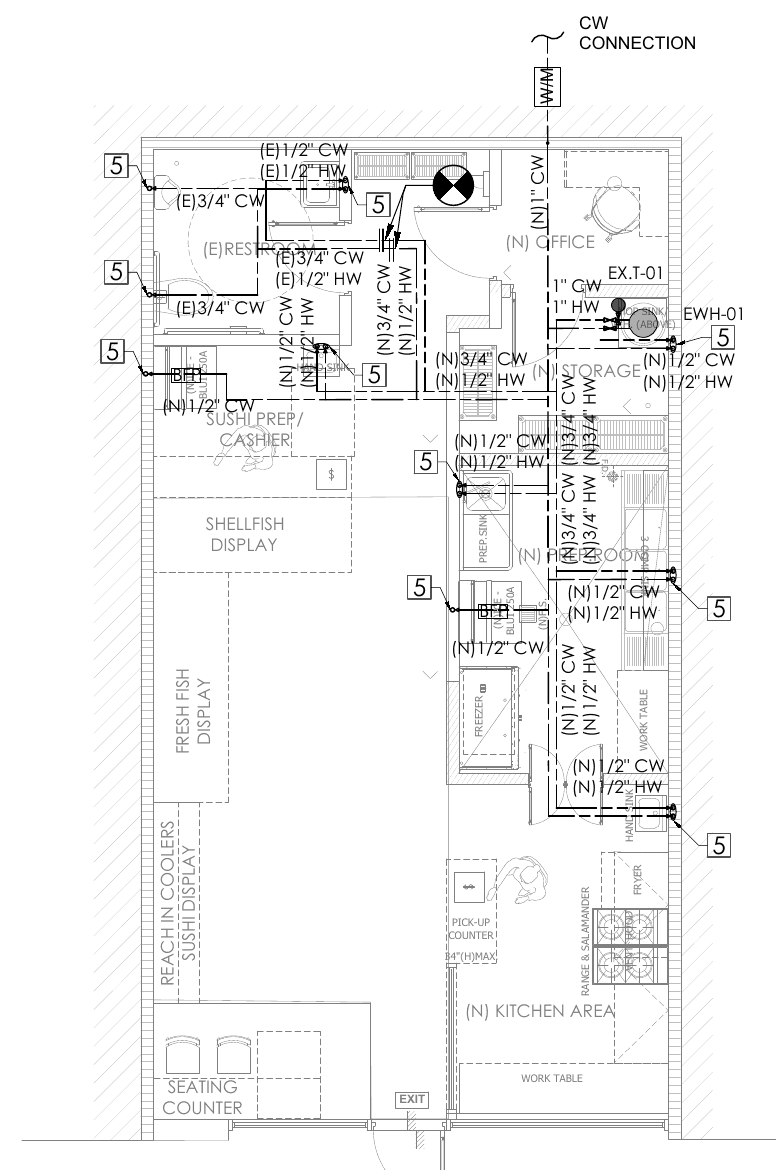
A seafood market with a sushi preparation area, fish and shellfish displays, a kitchen and a seating counter. The design covers water supply and hot water, and the sewer and indirect waste system.
My role
MEP design and construction drawings.
Key work
- Water supply sized to CPC 2022 for new and existing fixtures, with a hot water demand of 87 GPH.
- Grease trap GT-01 on the drainage before the connection to the existing sewer.
- Indirect waste from the ice machines to floor sinks.
- Sewer and indirect waste riser diagram with a three-compartment sink and a 4-inch sewer at 1% slope.
Challenge
Ice machines cannot connect straight to the drainage system. They discharge through 2-inch indirect drains into floor sinks, which join the 4-inch sewer laid at 1% slope.
Codes and standards
- CPC 2022
Drawings
Select a drawing to open it full screen and zoom in.
 , open full screen
Sewer and indirect waste riser diagram 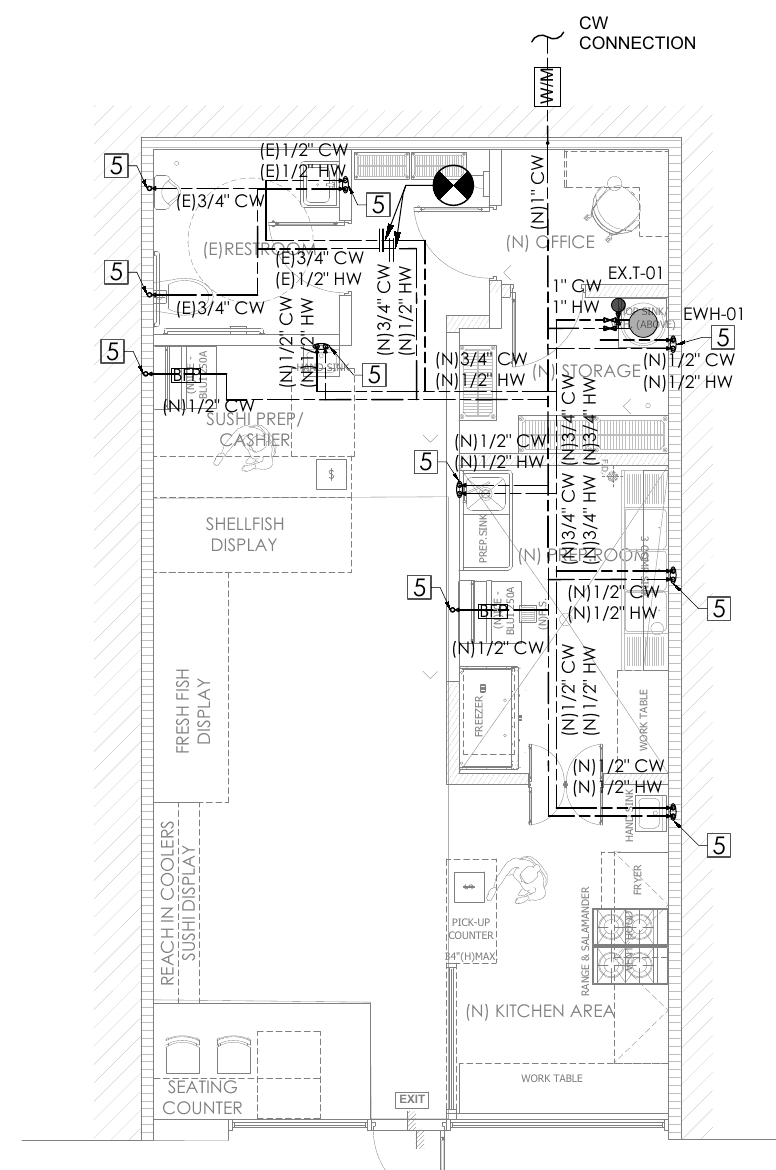 , open full screen
Water supply for new and existing fixtures
Have a project like this?
Next projectSeven-storey hotel and resort, California