All projects
Retail showroom tenant improvement
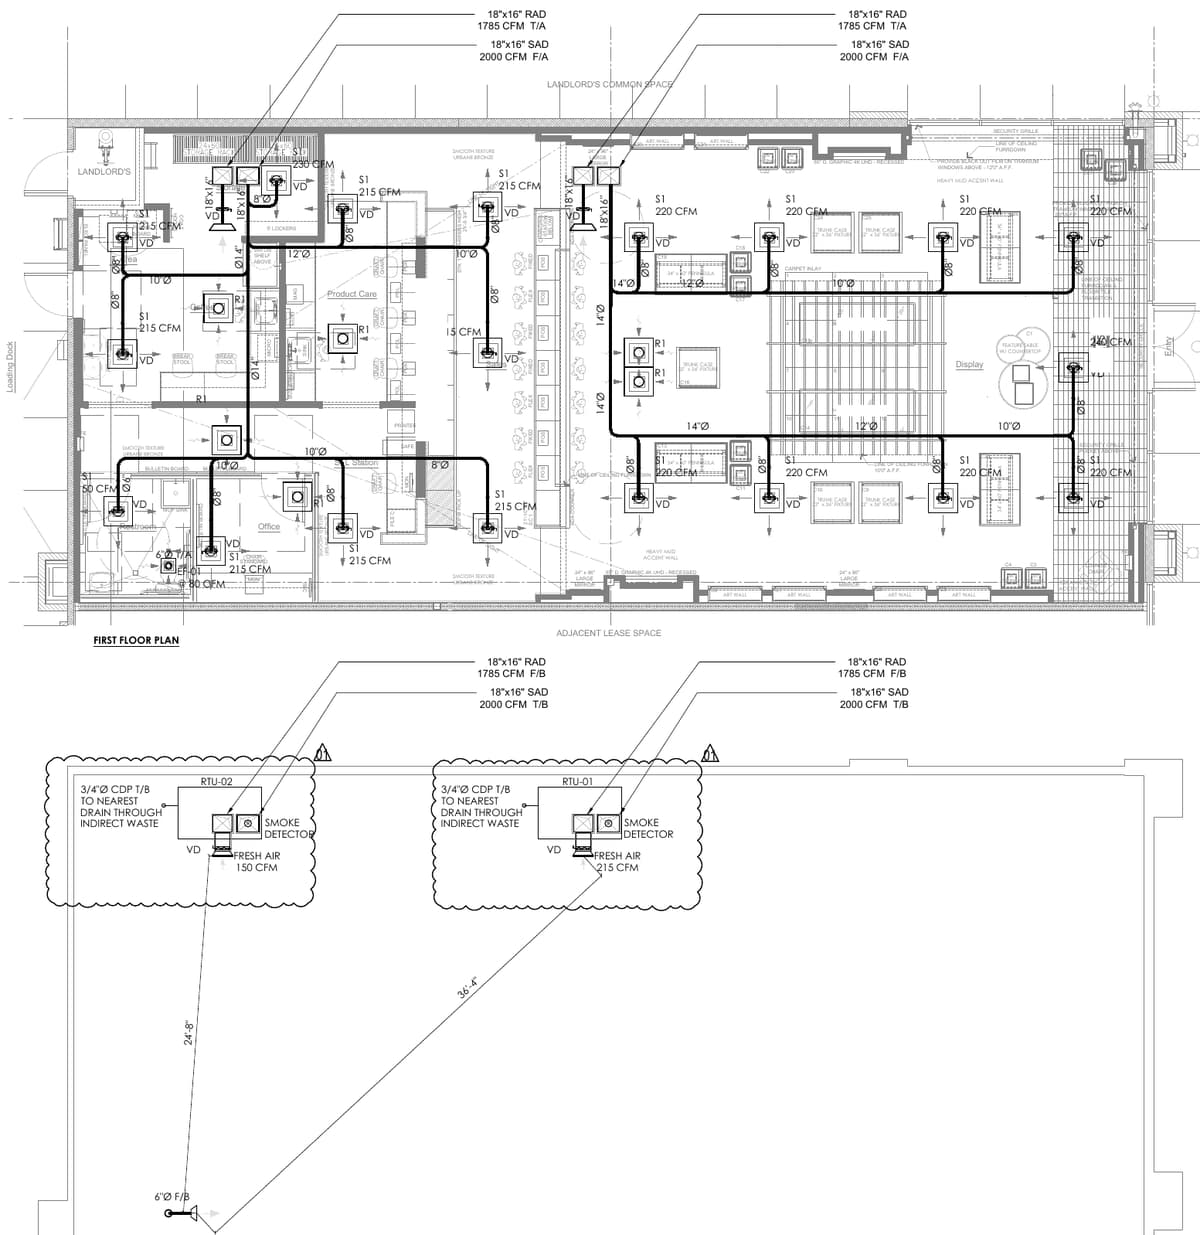
Two 2,000 CFM rooftop heat pumps
- Building
- Retail showroom, tenant improvement
- Sector
- Commercial
- HVAC
- Plumbing
- Electrical
Overview
Tenant improvement of a retail showroom with a display area, sales counter, product care, IT room, coffee area, office, restroom and loading dock. The design covers rooftop heating and cooling, water supply, sanitary drainage, and lighting and power.
My role
MEP design and construction drawings.
Key work
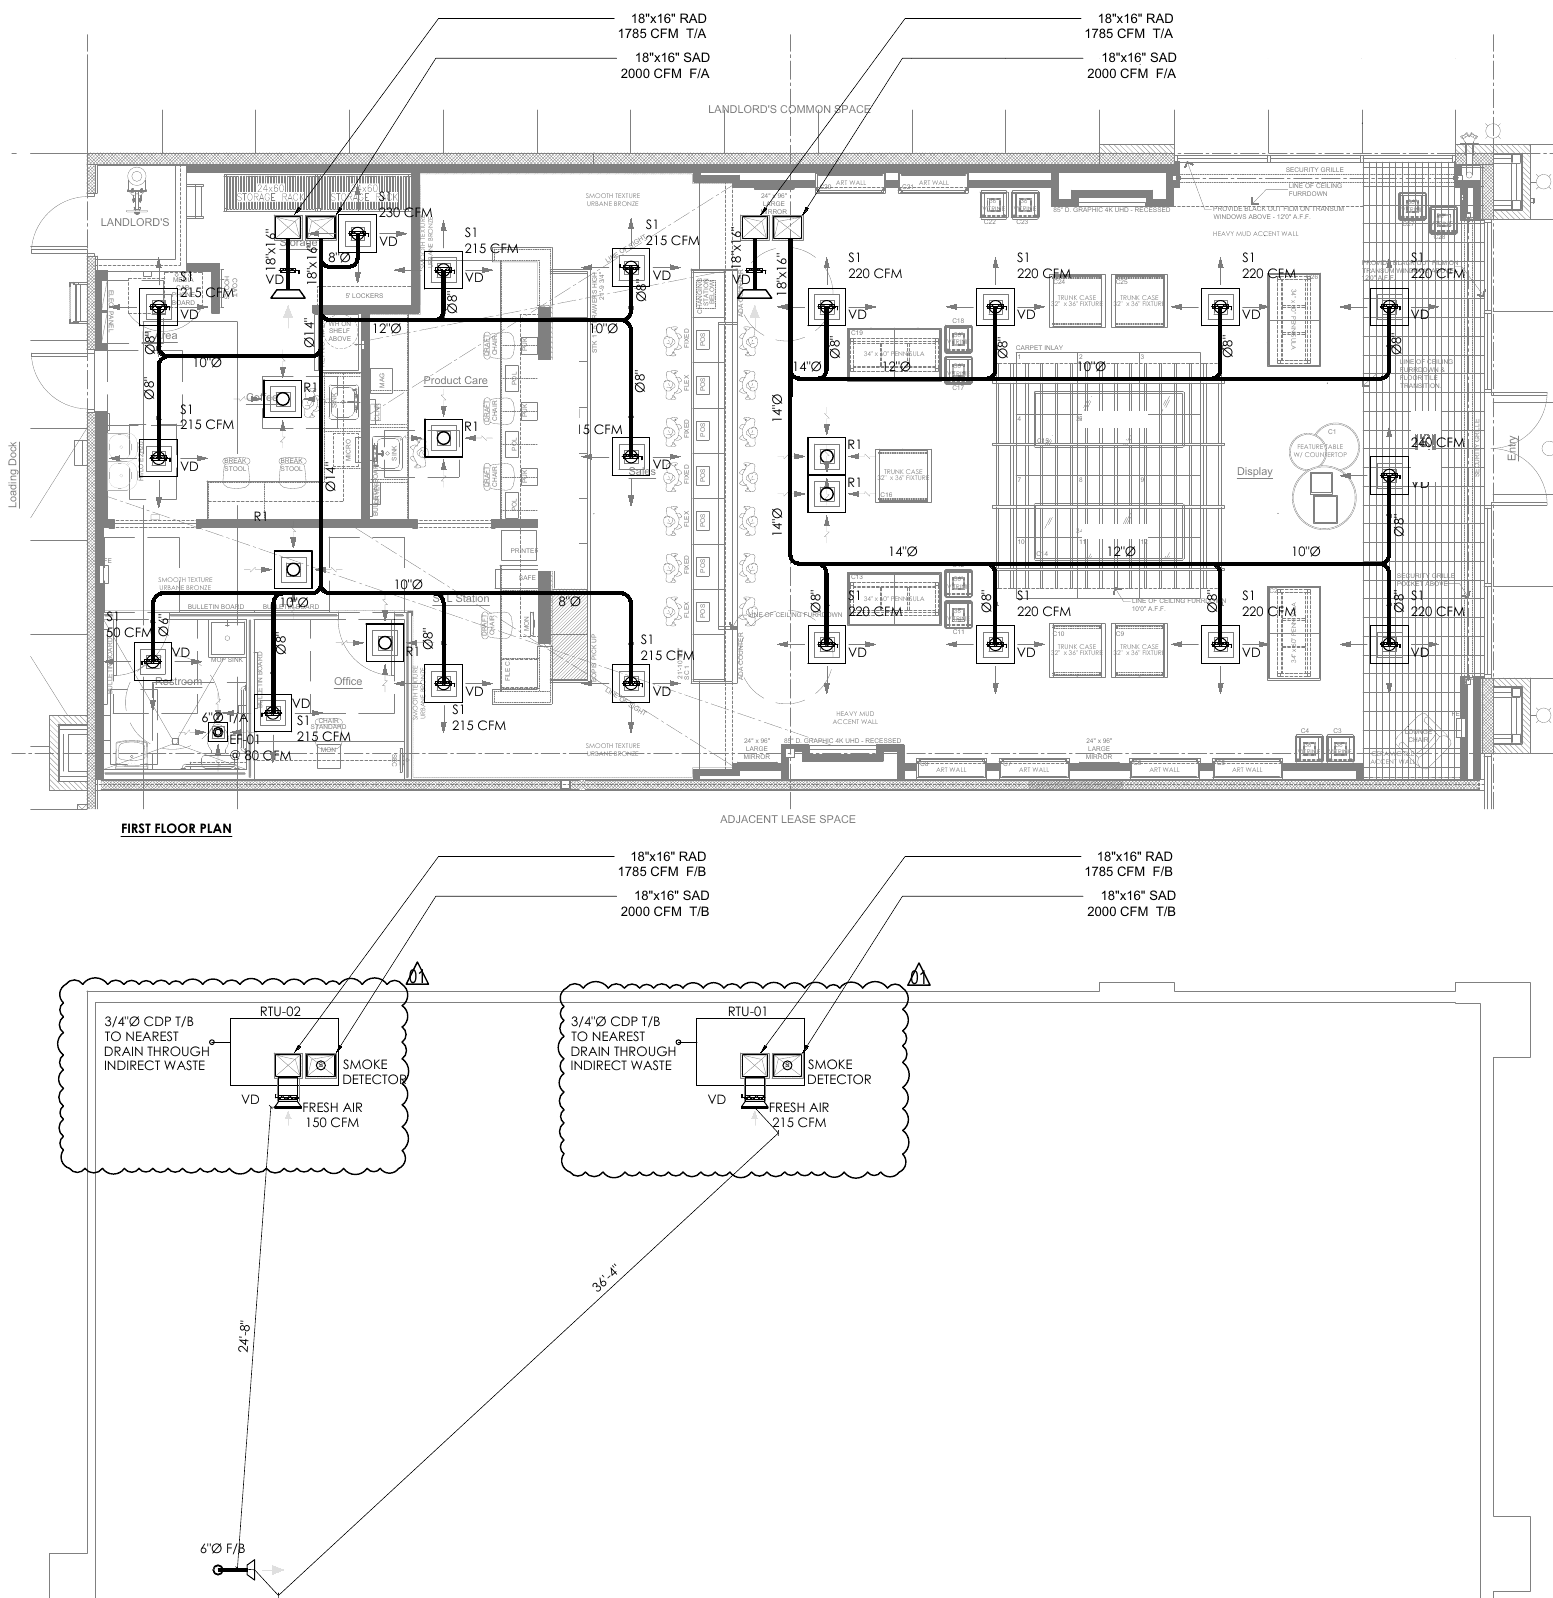
- Two rooftop heat pump units, RTU-01 and RTU-02, at 2,000 CFM nominal each, with equipment, air outlet and fan schedules.
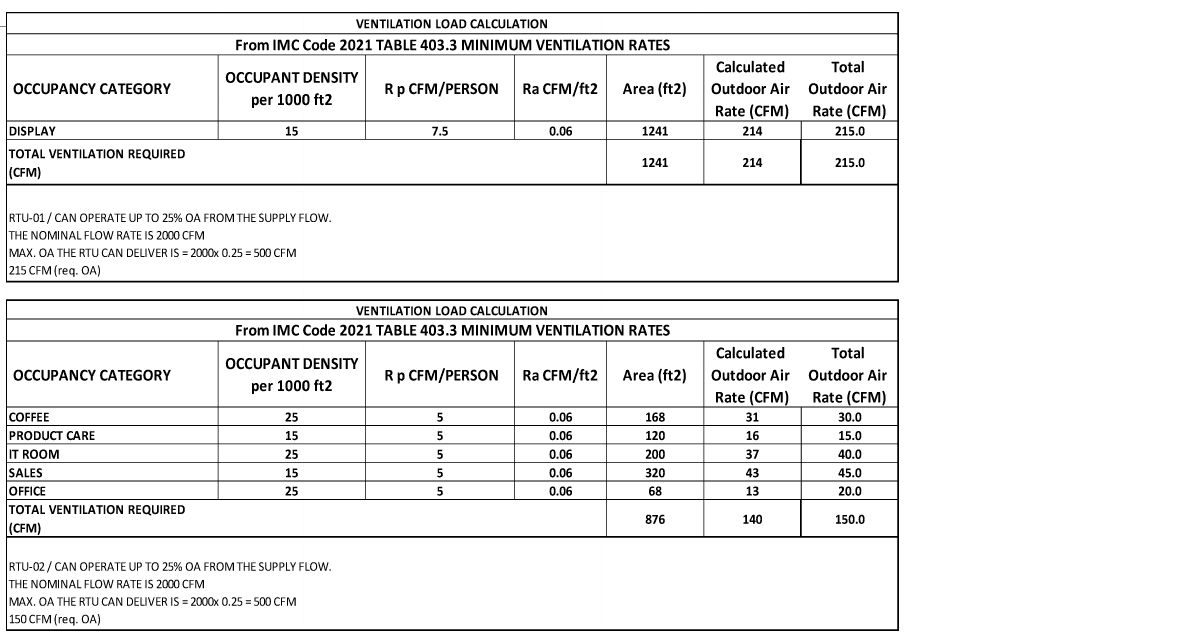
- Ventilation to IMC 2021 Table 403.3: 215 CFM for the 1,241 ft² display area and 150 CFM for 876 ft² of support spaces.
- Water supply sized to IPC 2021 at 9.7 fixture units over a longest run of about 180 ft.
- Sanitary drainage to IPC 2021 Table 709.1, 13 DFU in total, with a plumbing fixture schedule.
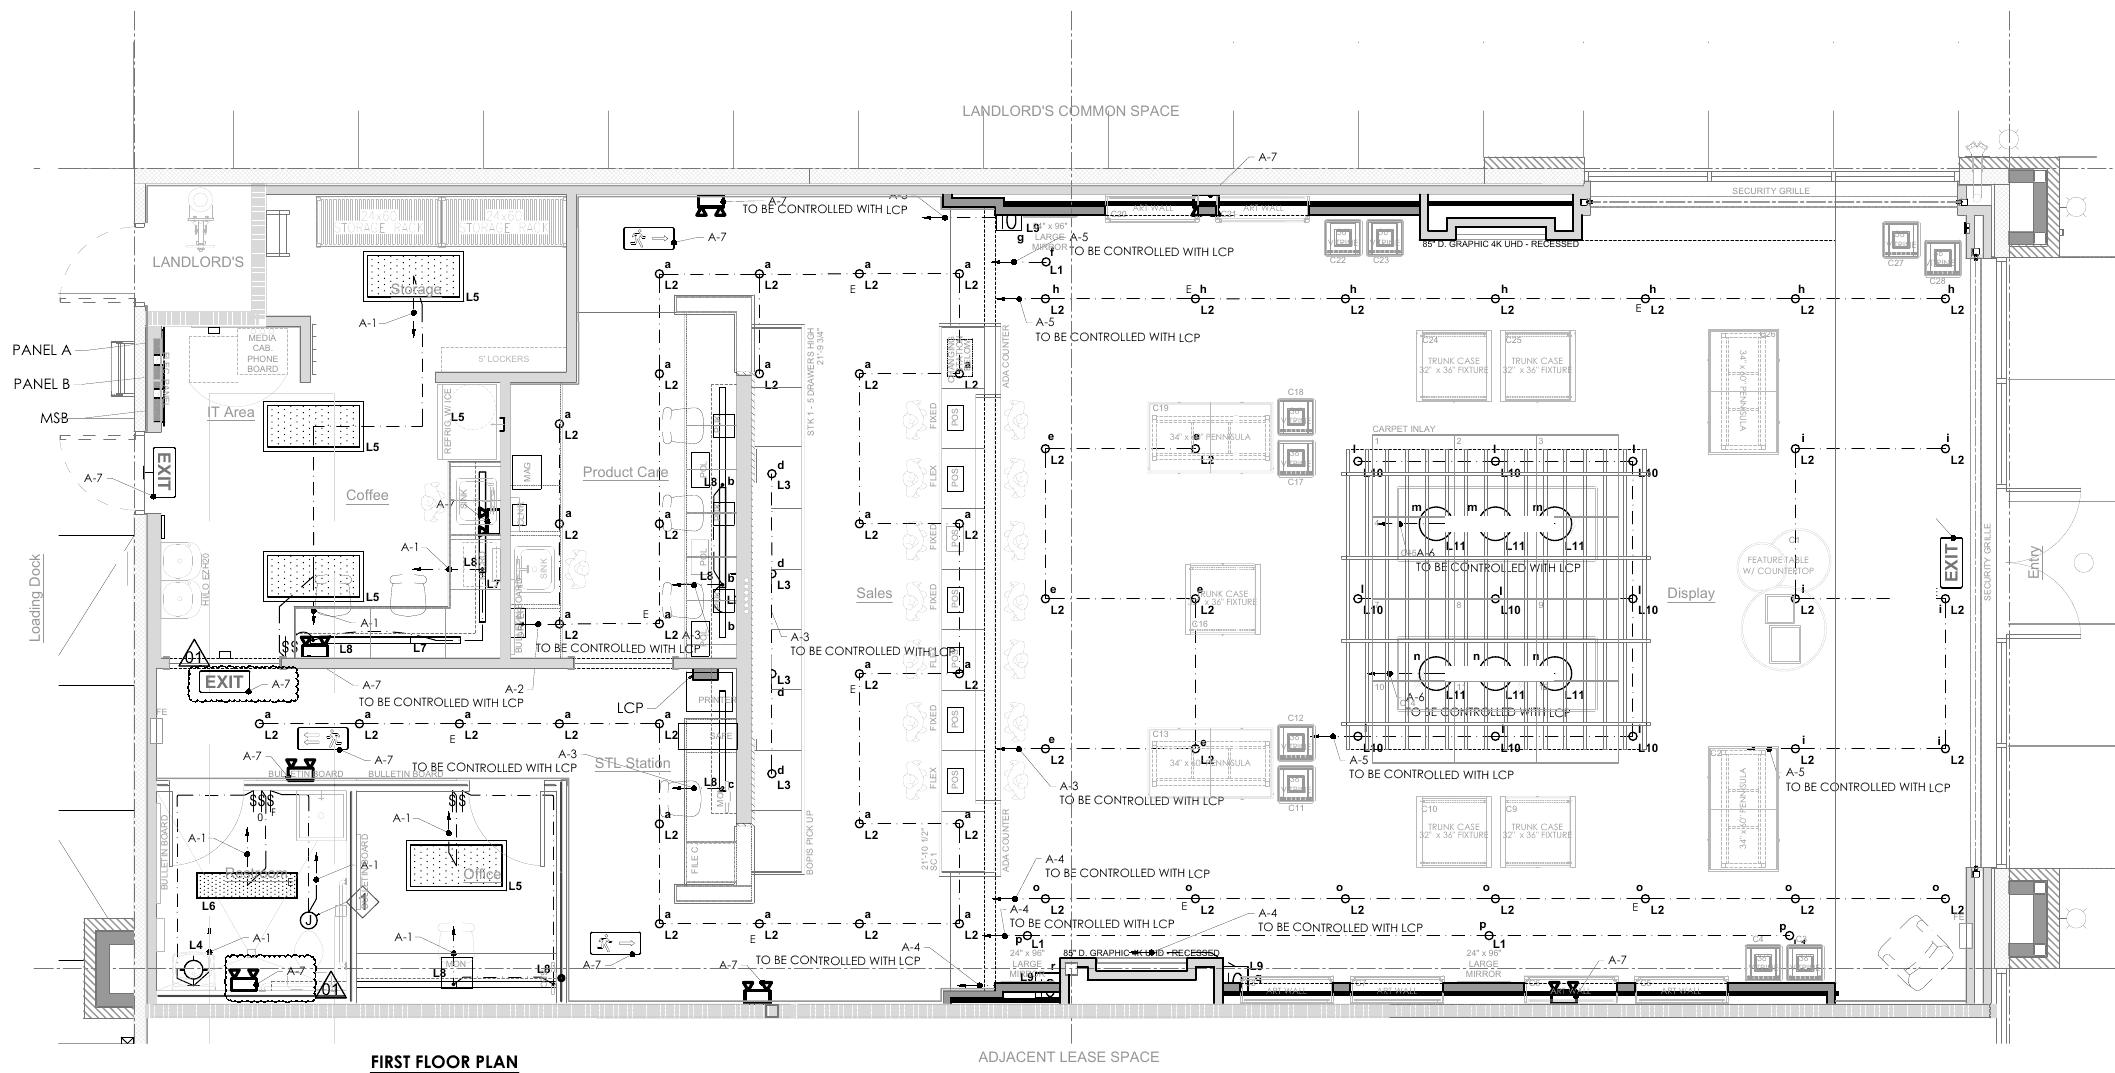
- Lighting plan with fixtures switched from a lighting control panel.
Challenge
Outdoor air had to stay within what each rooftop unit can take. At 2,000 CFM nominal and up to 25% outdoor air, each unit can deliver 500 CFM, against 215 CFM required for the display area and 150 CFM for the support spaces.
Codes and standards
- IMC 2021
- IPC 2021
Drawings
Select a drawing to open it full screen and zoom in.
 , open full screen
Supply ductwork and the two rooftop units 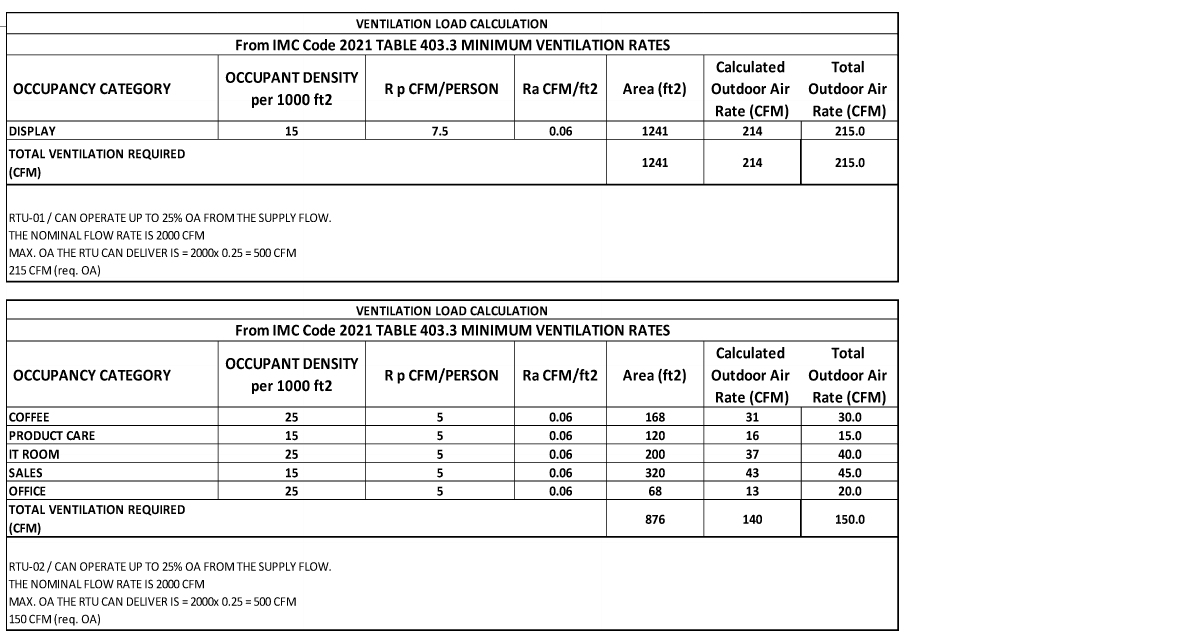 , open full screen
Ventilation calculation to IMC 2021 Table 403.3  , open full screen
Plumbing fixture schedule 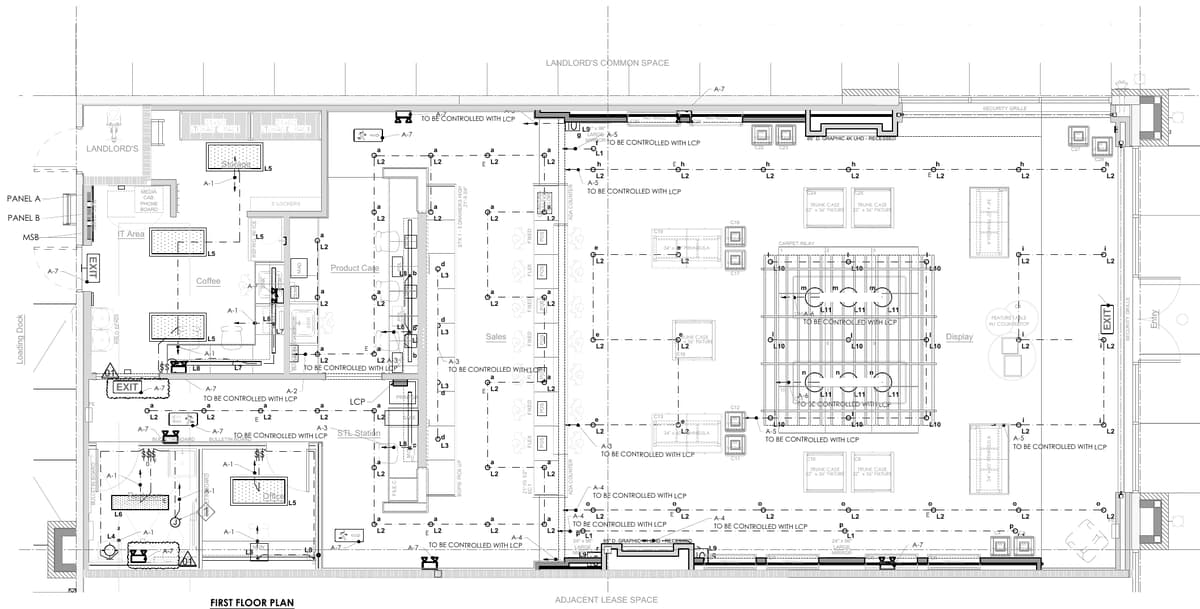 , open full screen
Lighting plan with the lighting control panel

Have a project like this?
Next projectCustom two-storey residence with basement and ADU, California