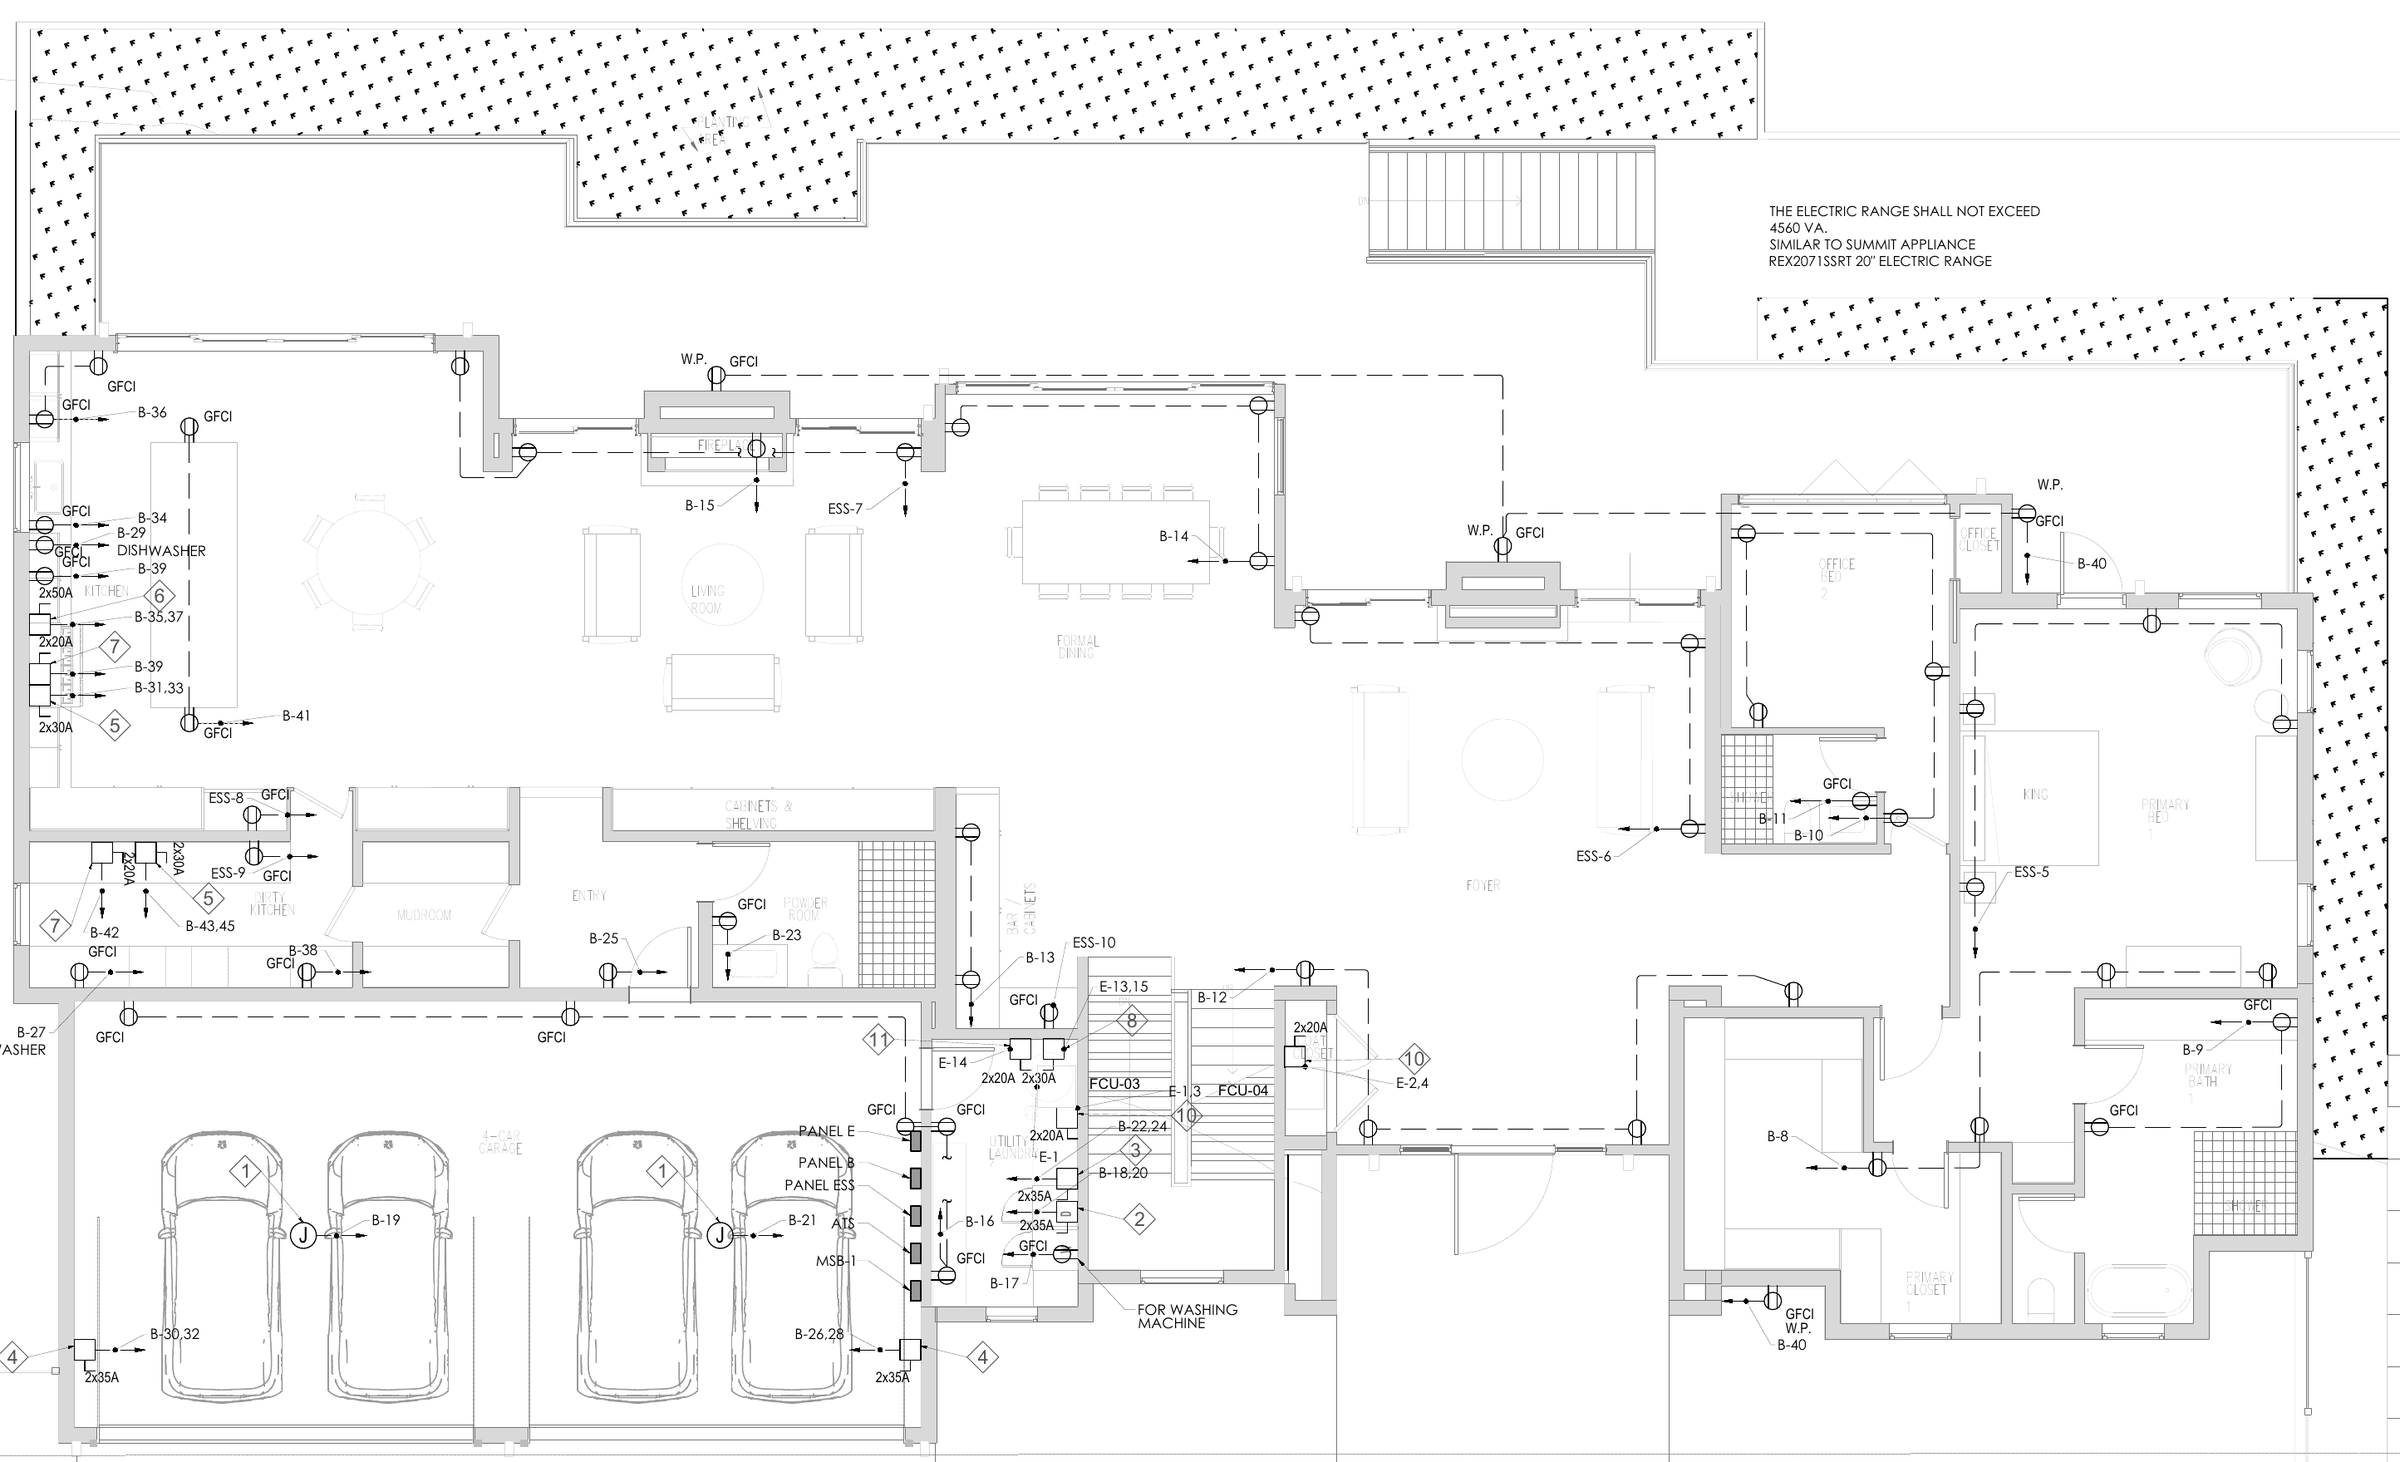
Custom two-storey residence with basement and ADU, California
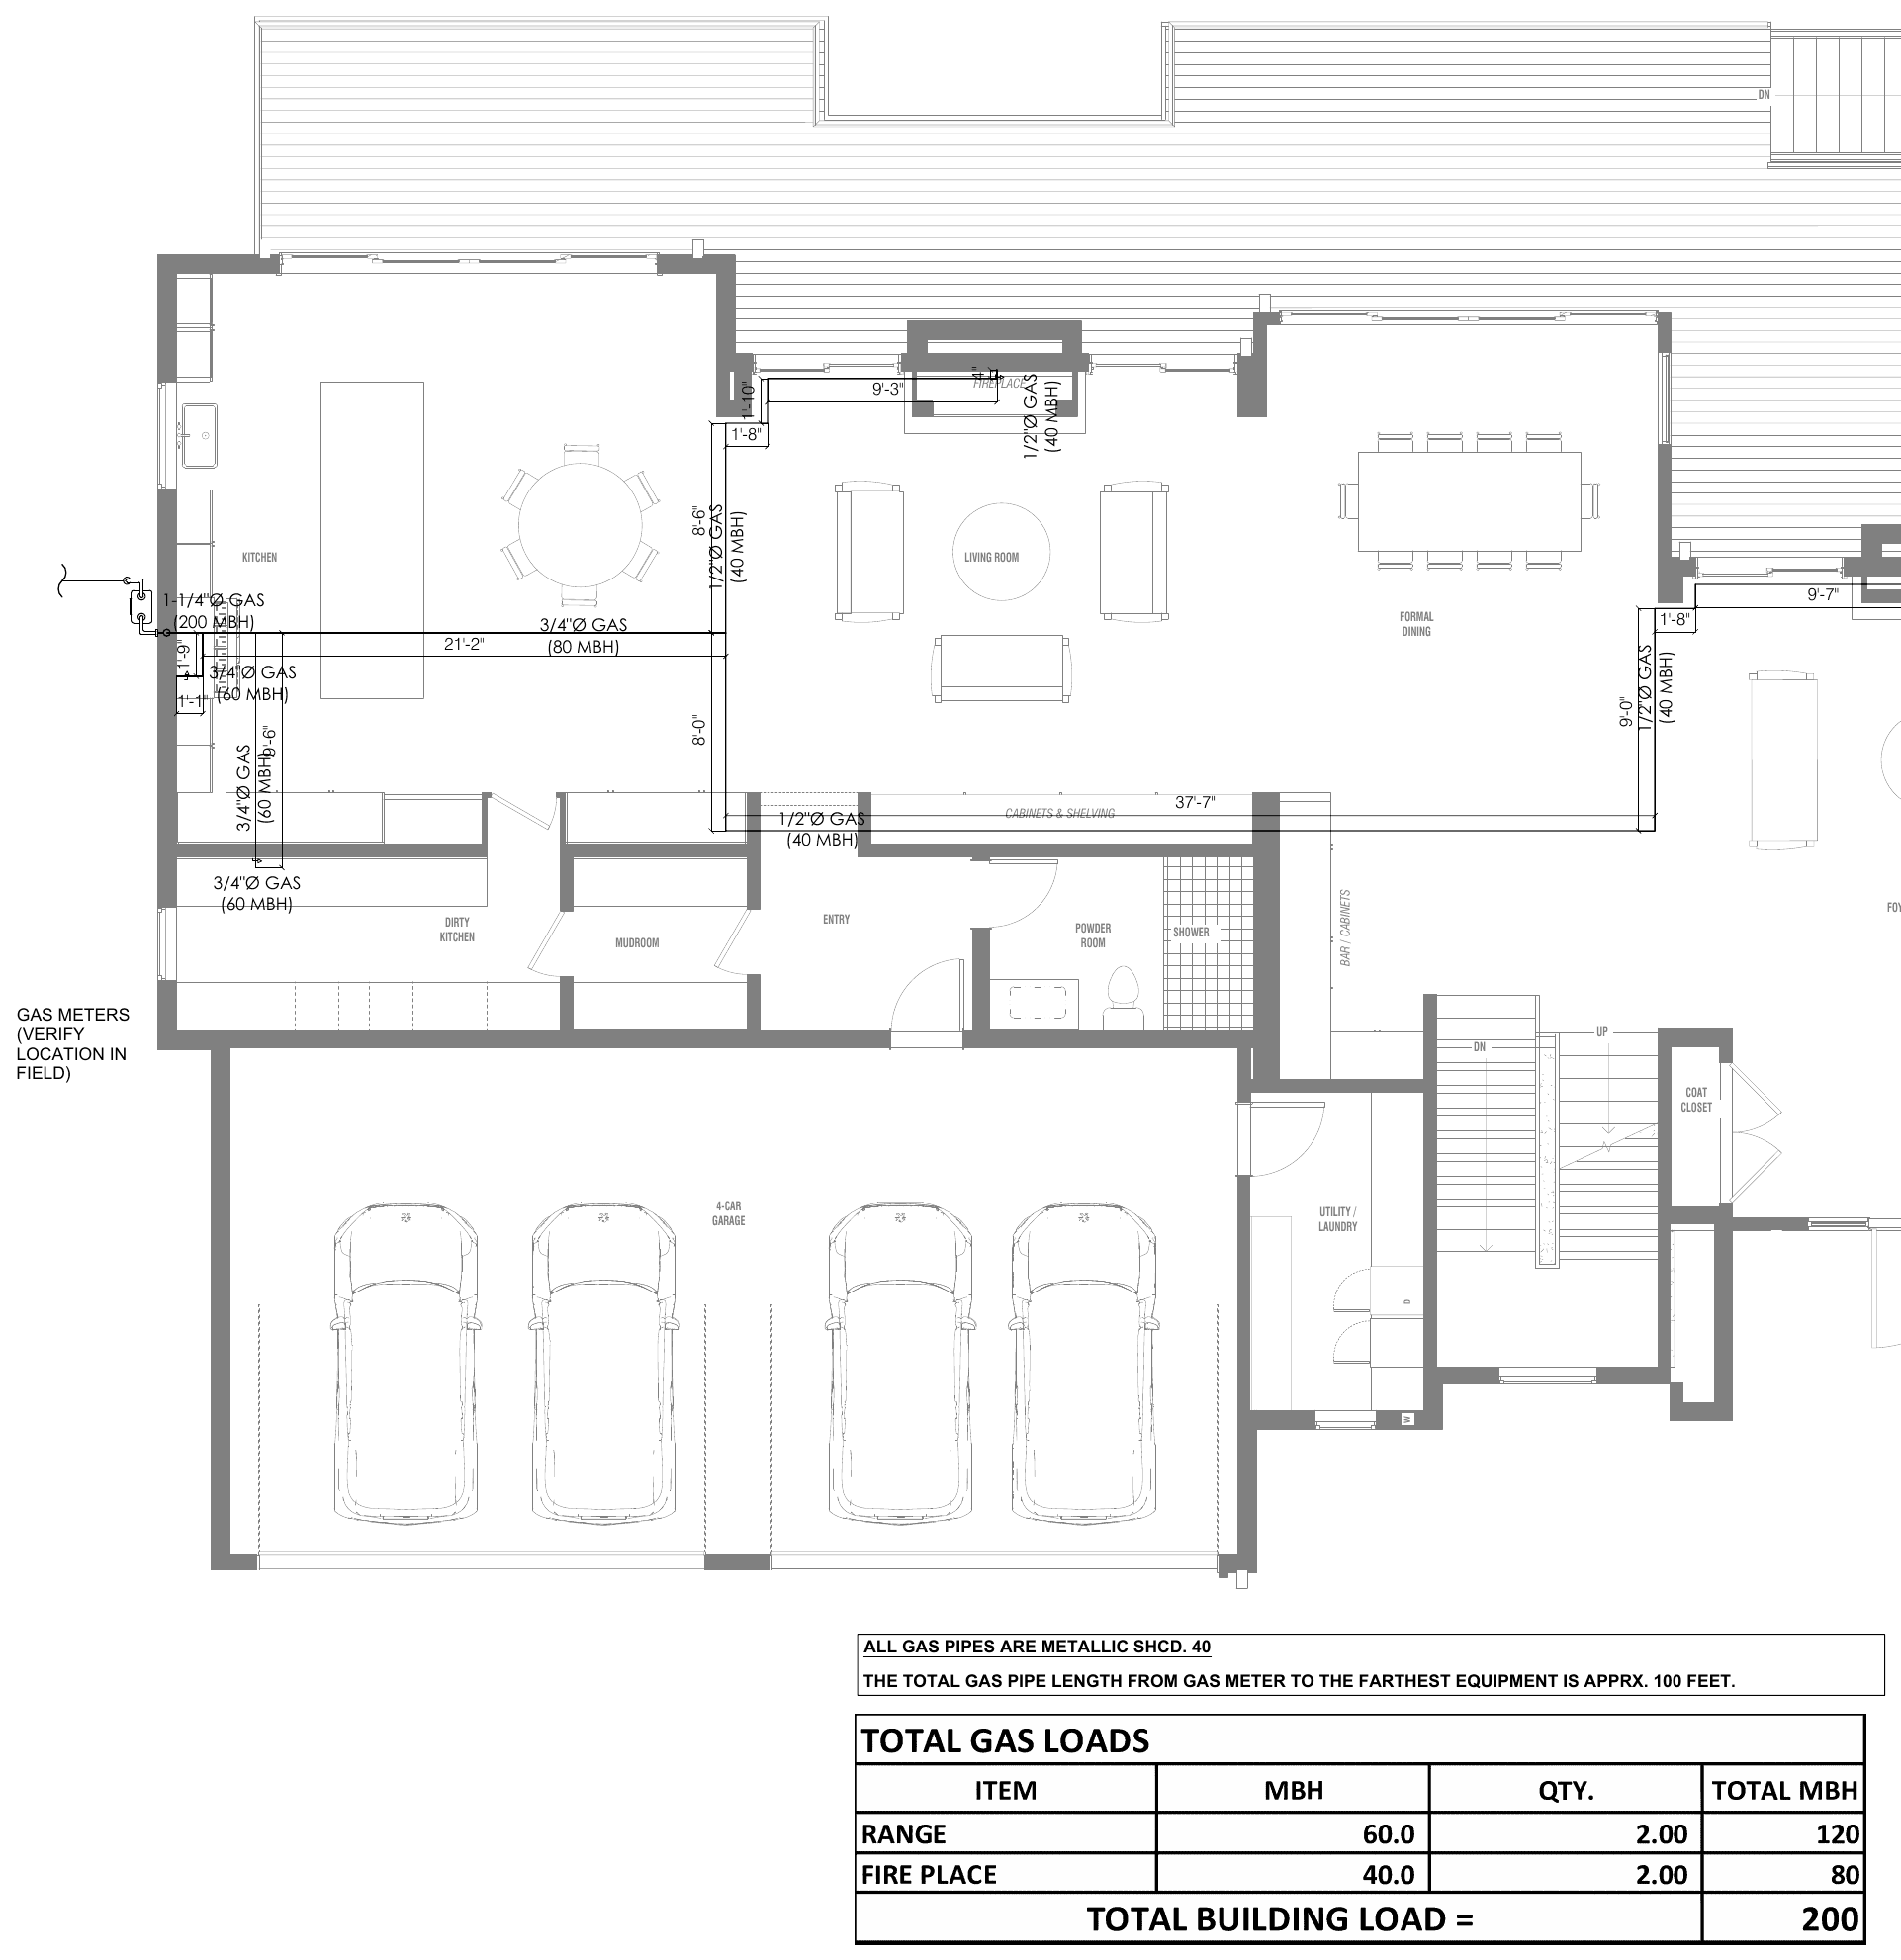
200 MBH gas load, main house
State
California
Building
Single-family house with an accessory dwelling unit
Sector
Residential
HVAC
Plumbing
Gas
Electrical
Architectural rendering. MEP design by Ahmad Akra.
Overview
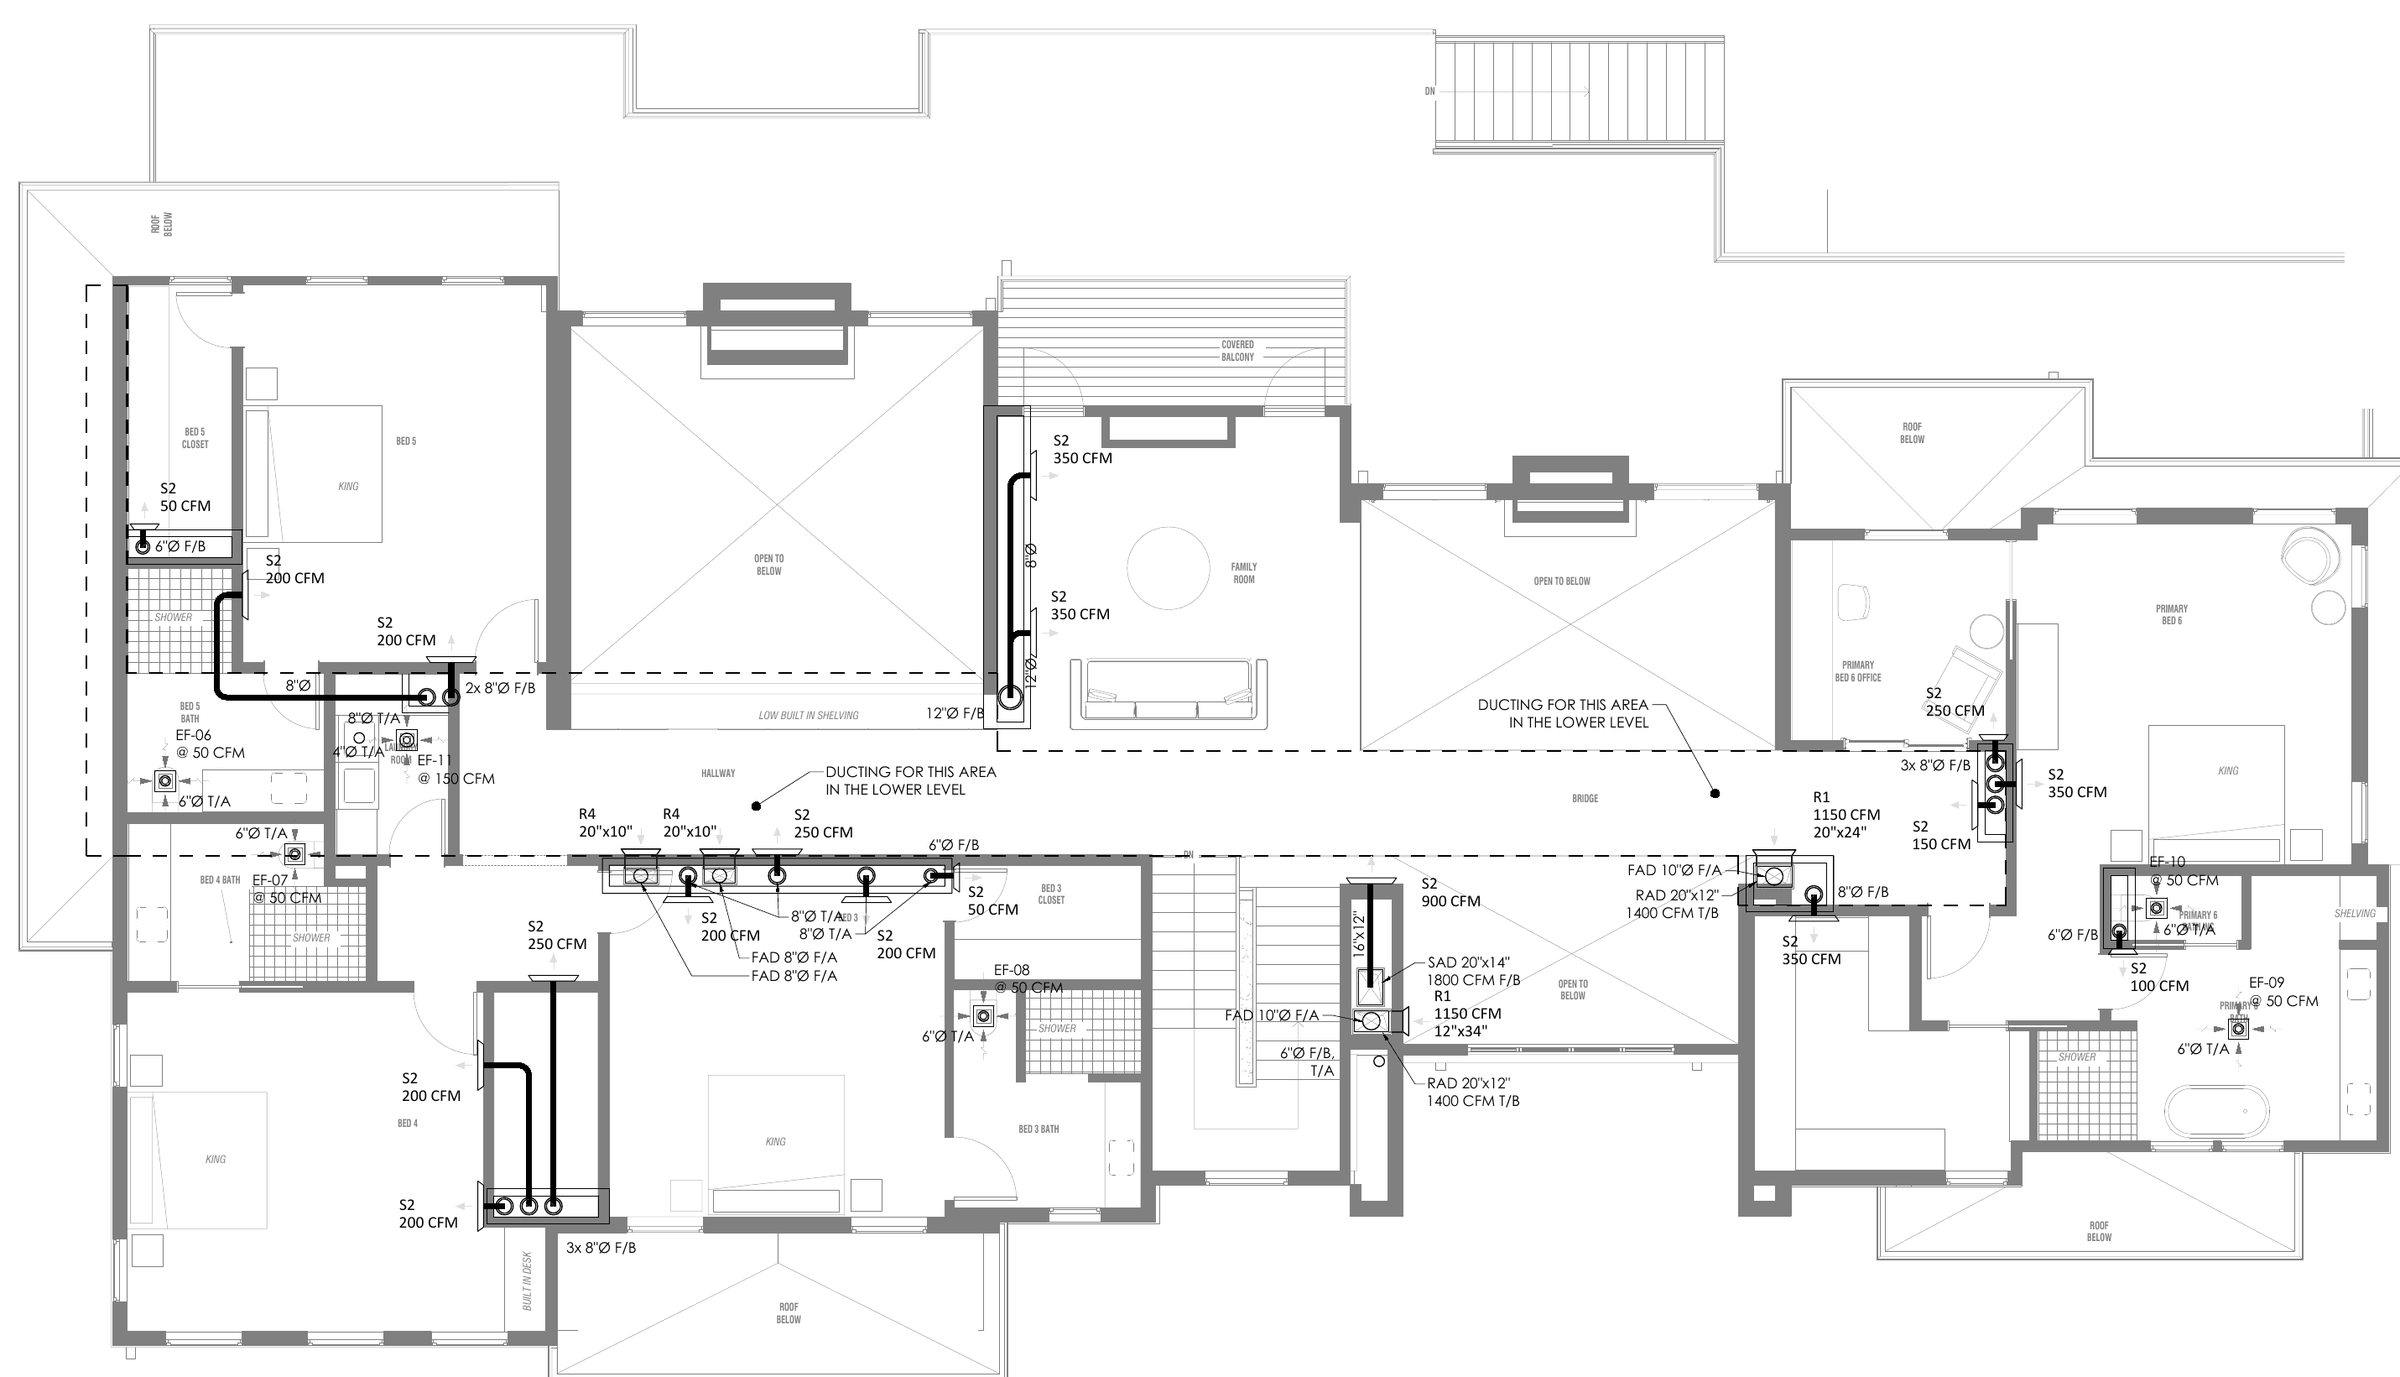
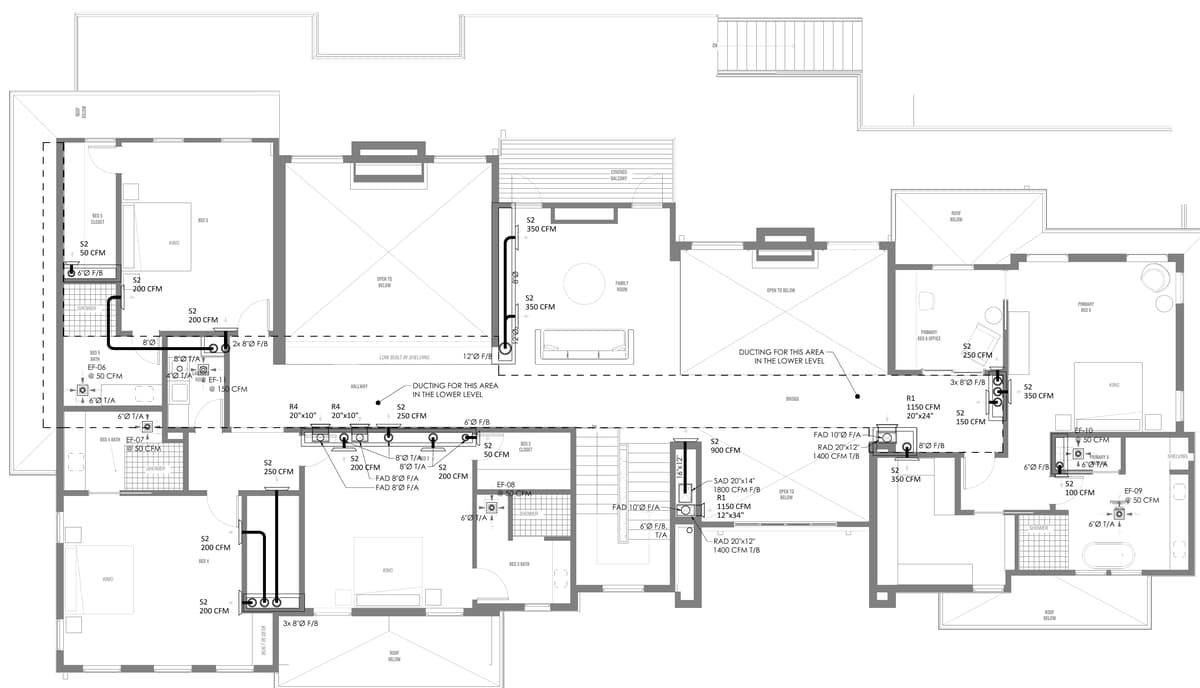
A large single-family house with a four-car garage, a second floor and a basement, plus a two-bedroom accessory dwelling unit (ADU). The design covers heating, cooling and ventilation, water supply, sanitary drainage, gas piping, lighting and power.
My role
MEP design and construction drawings.
Key work
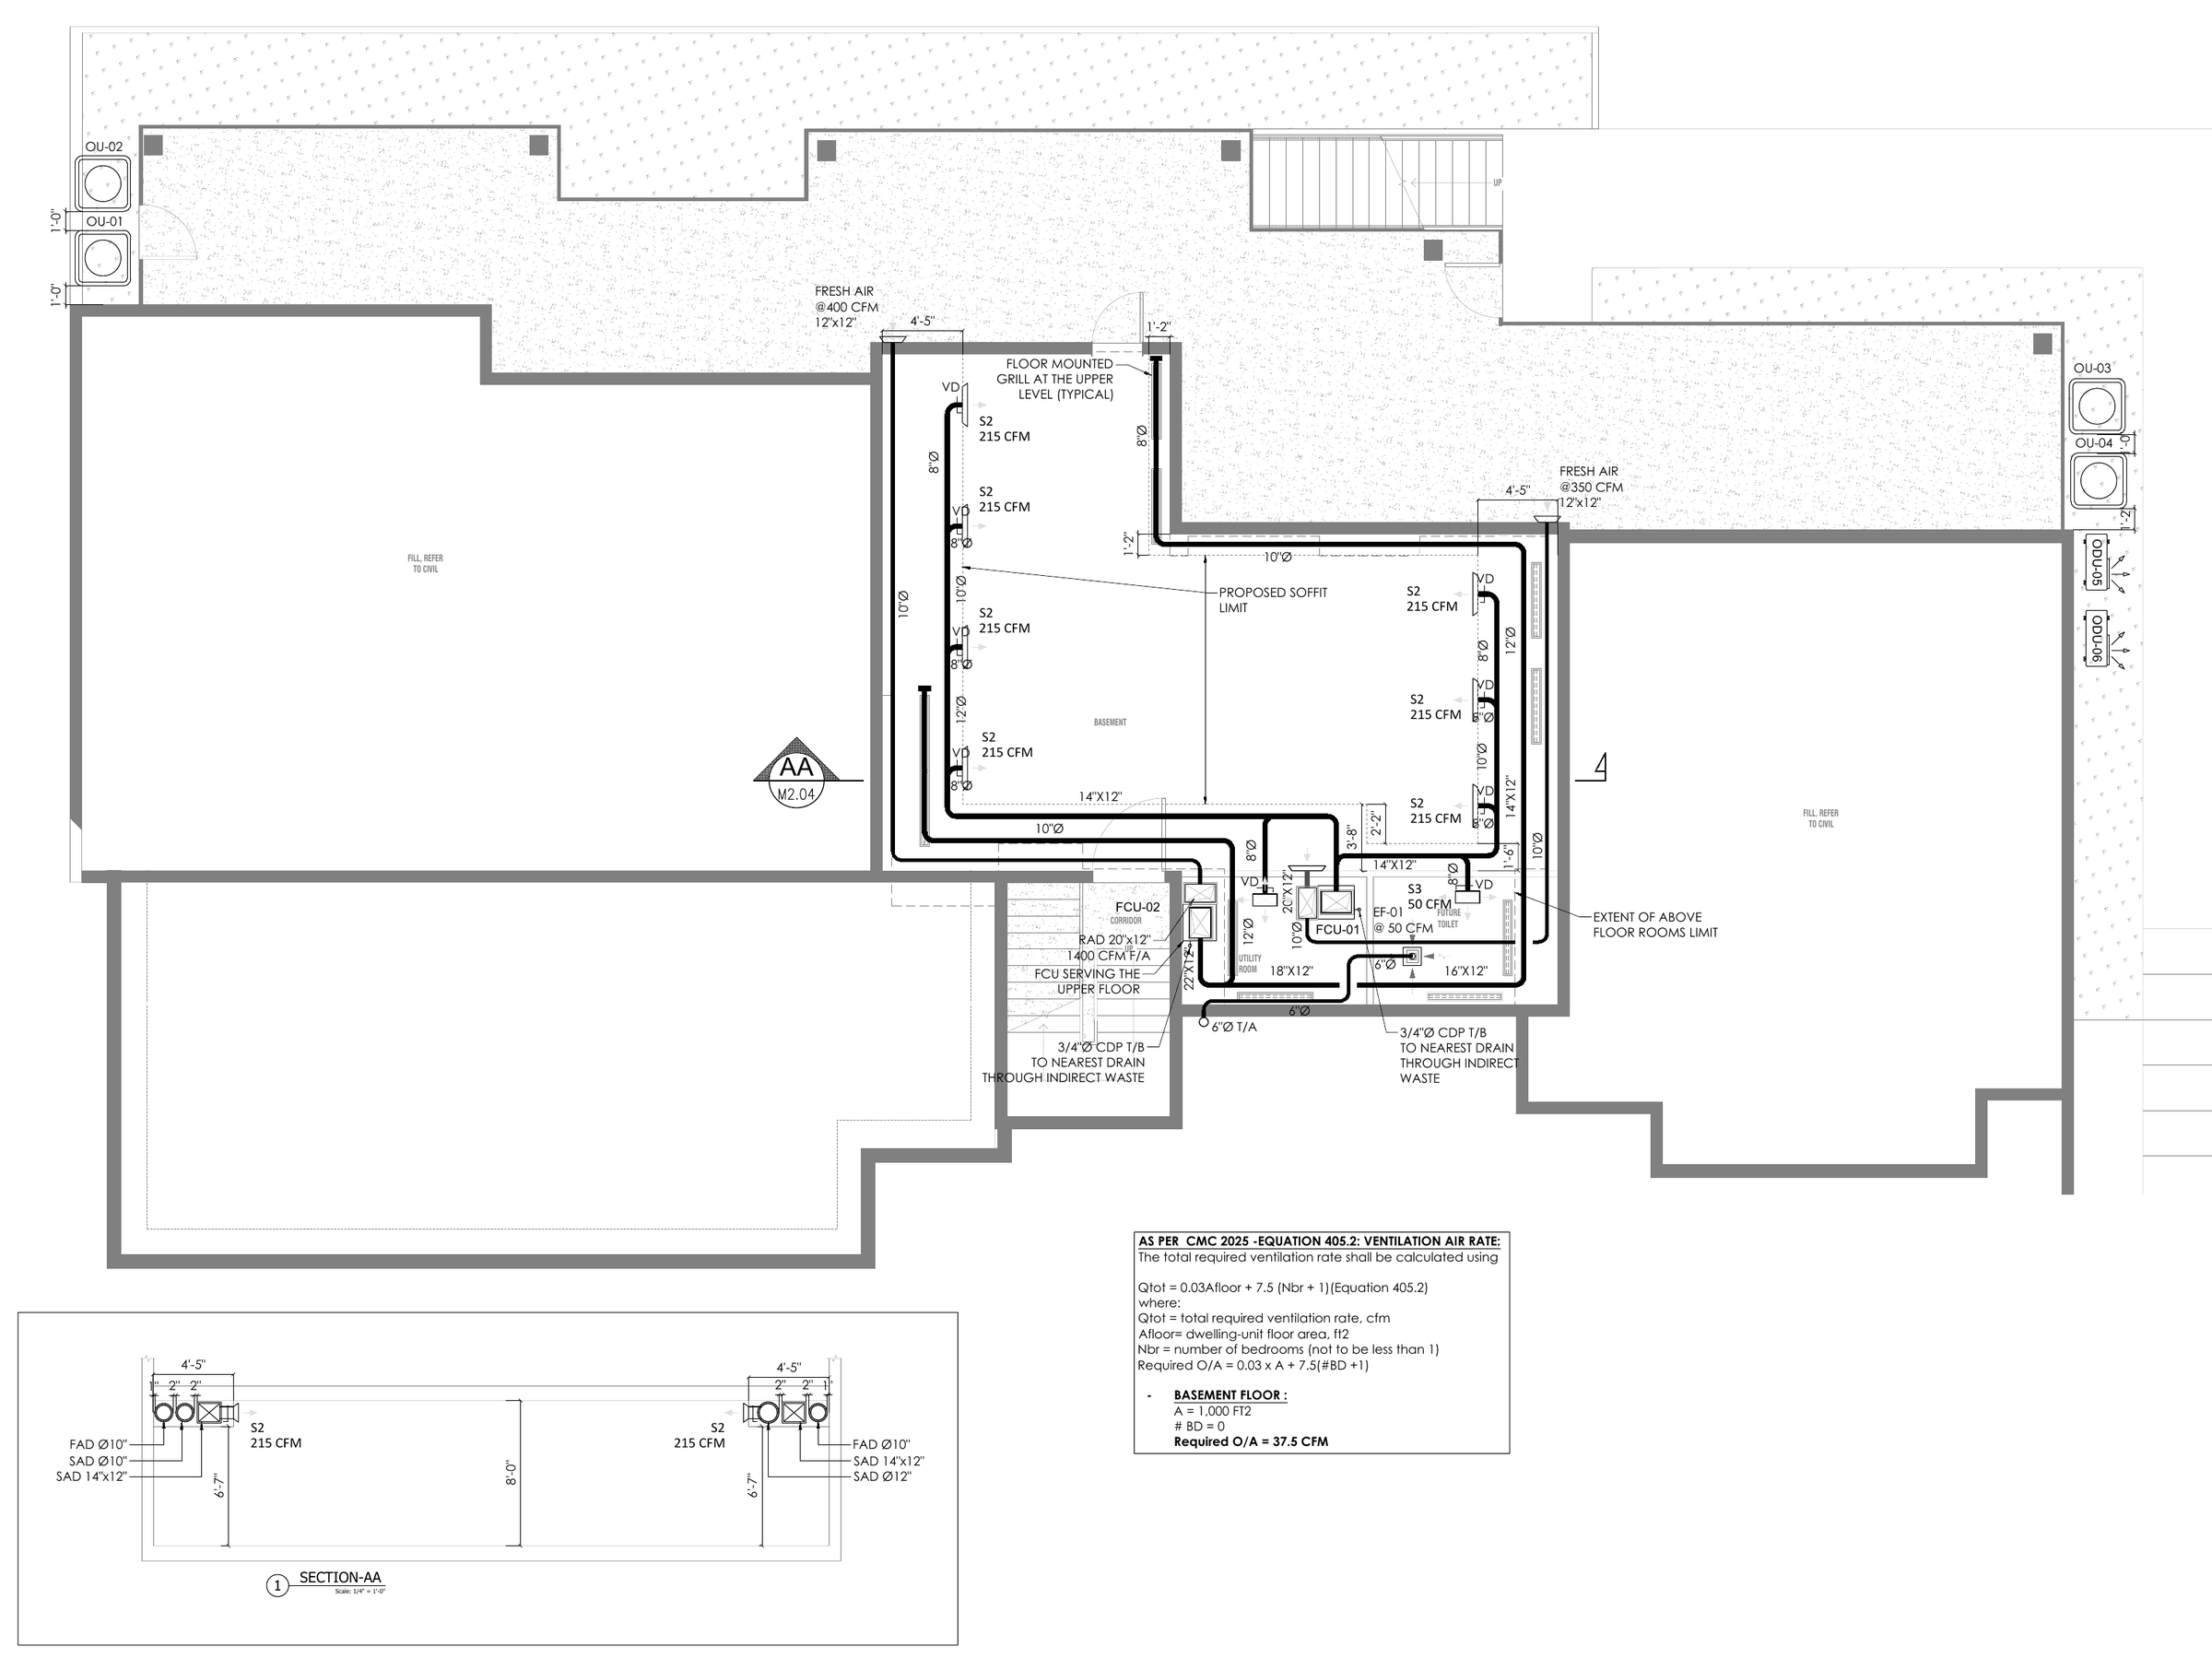
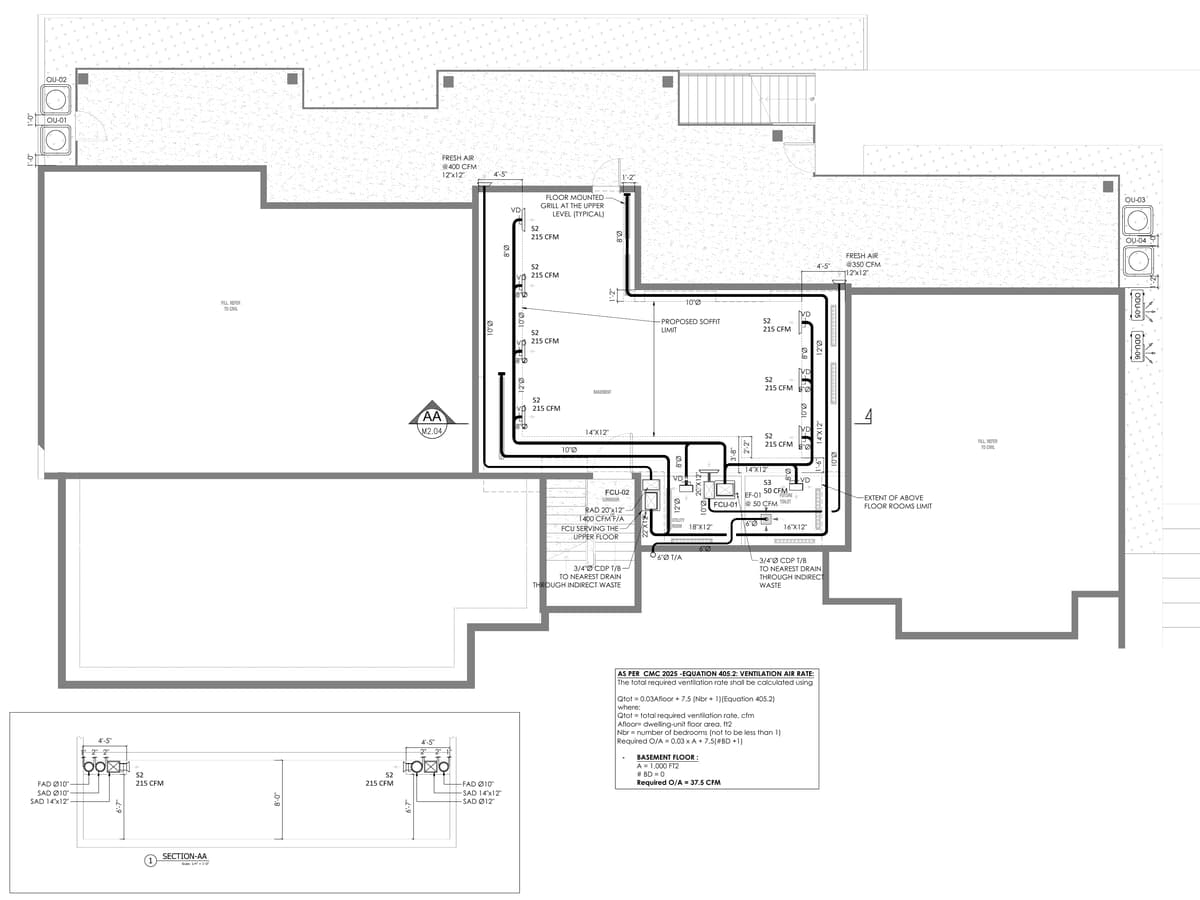
Fan coil units FCU-01 and FCU-02 with four outdoor units, and a section through the basement ductwork.
Basement ventilation to CMC 2025 Equation 405.2: 1,000 ft² with no bedrooms needs 37.5 CFM.
Sanitary drainage for the main house sized at 58 DFU to CPC 2025 Table 702.1.
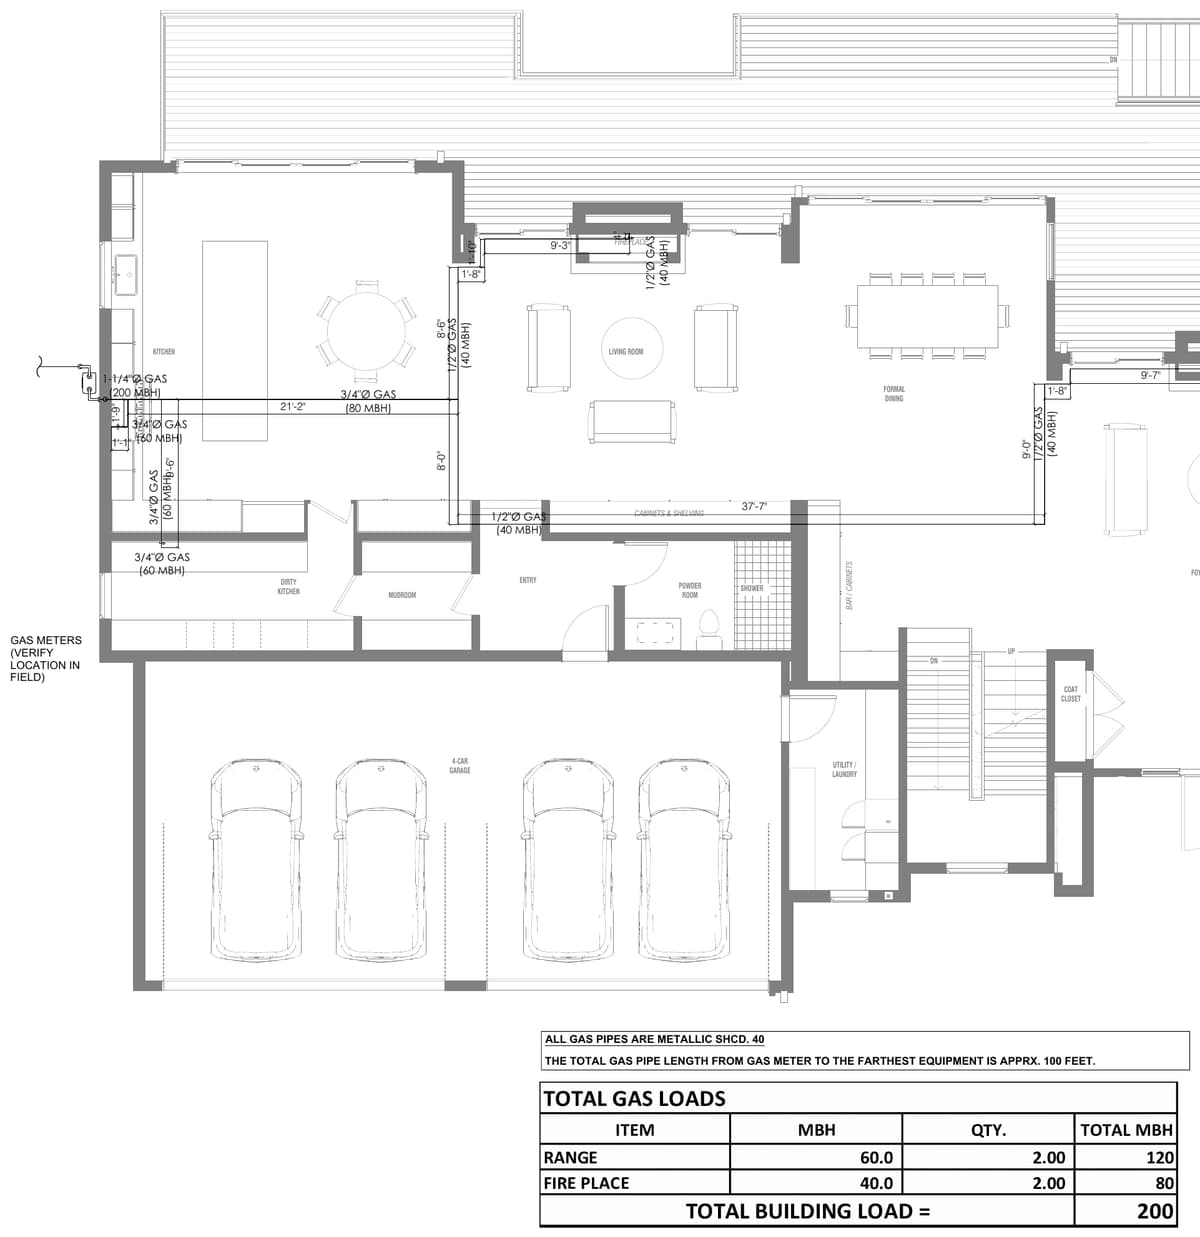
Gas piping for two ranges and two fireplaces, 200 MBH in total, over about 100 ft of Schedule 40 pipe.
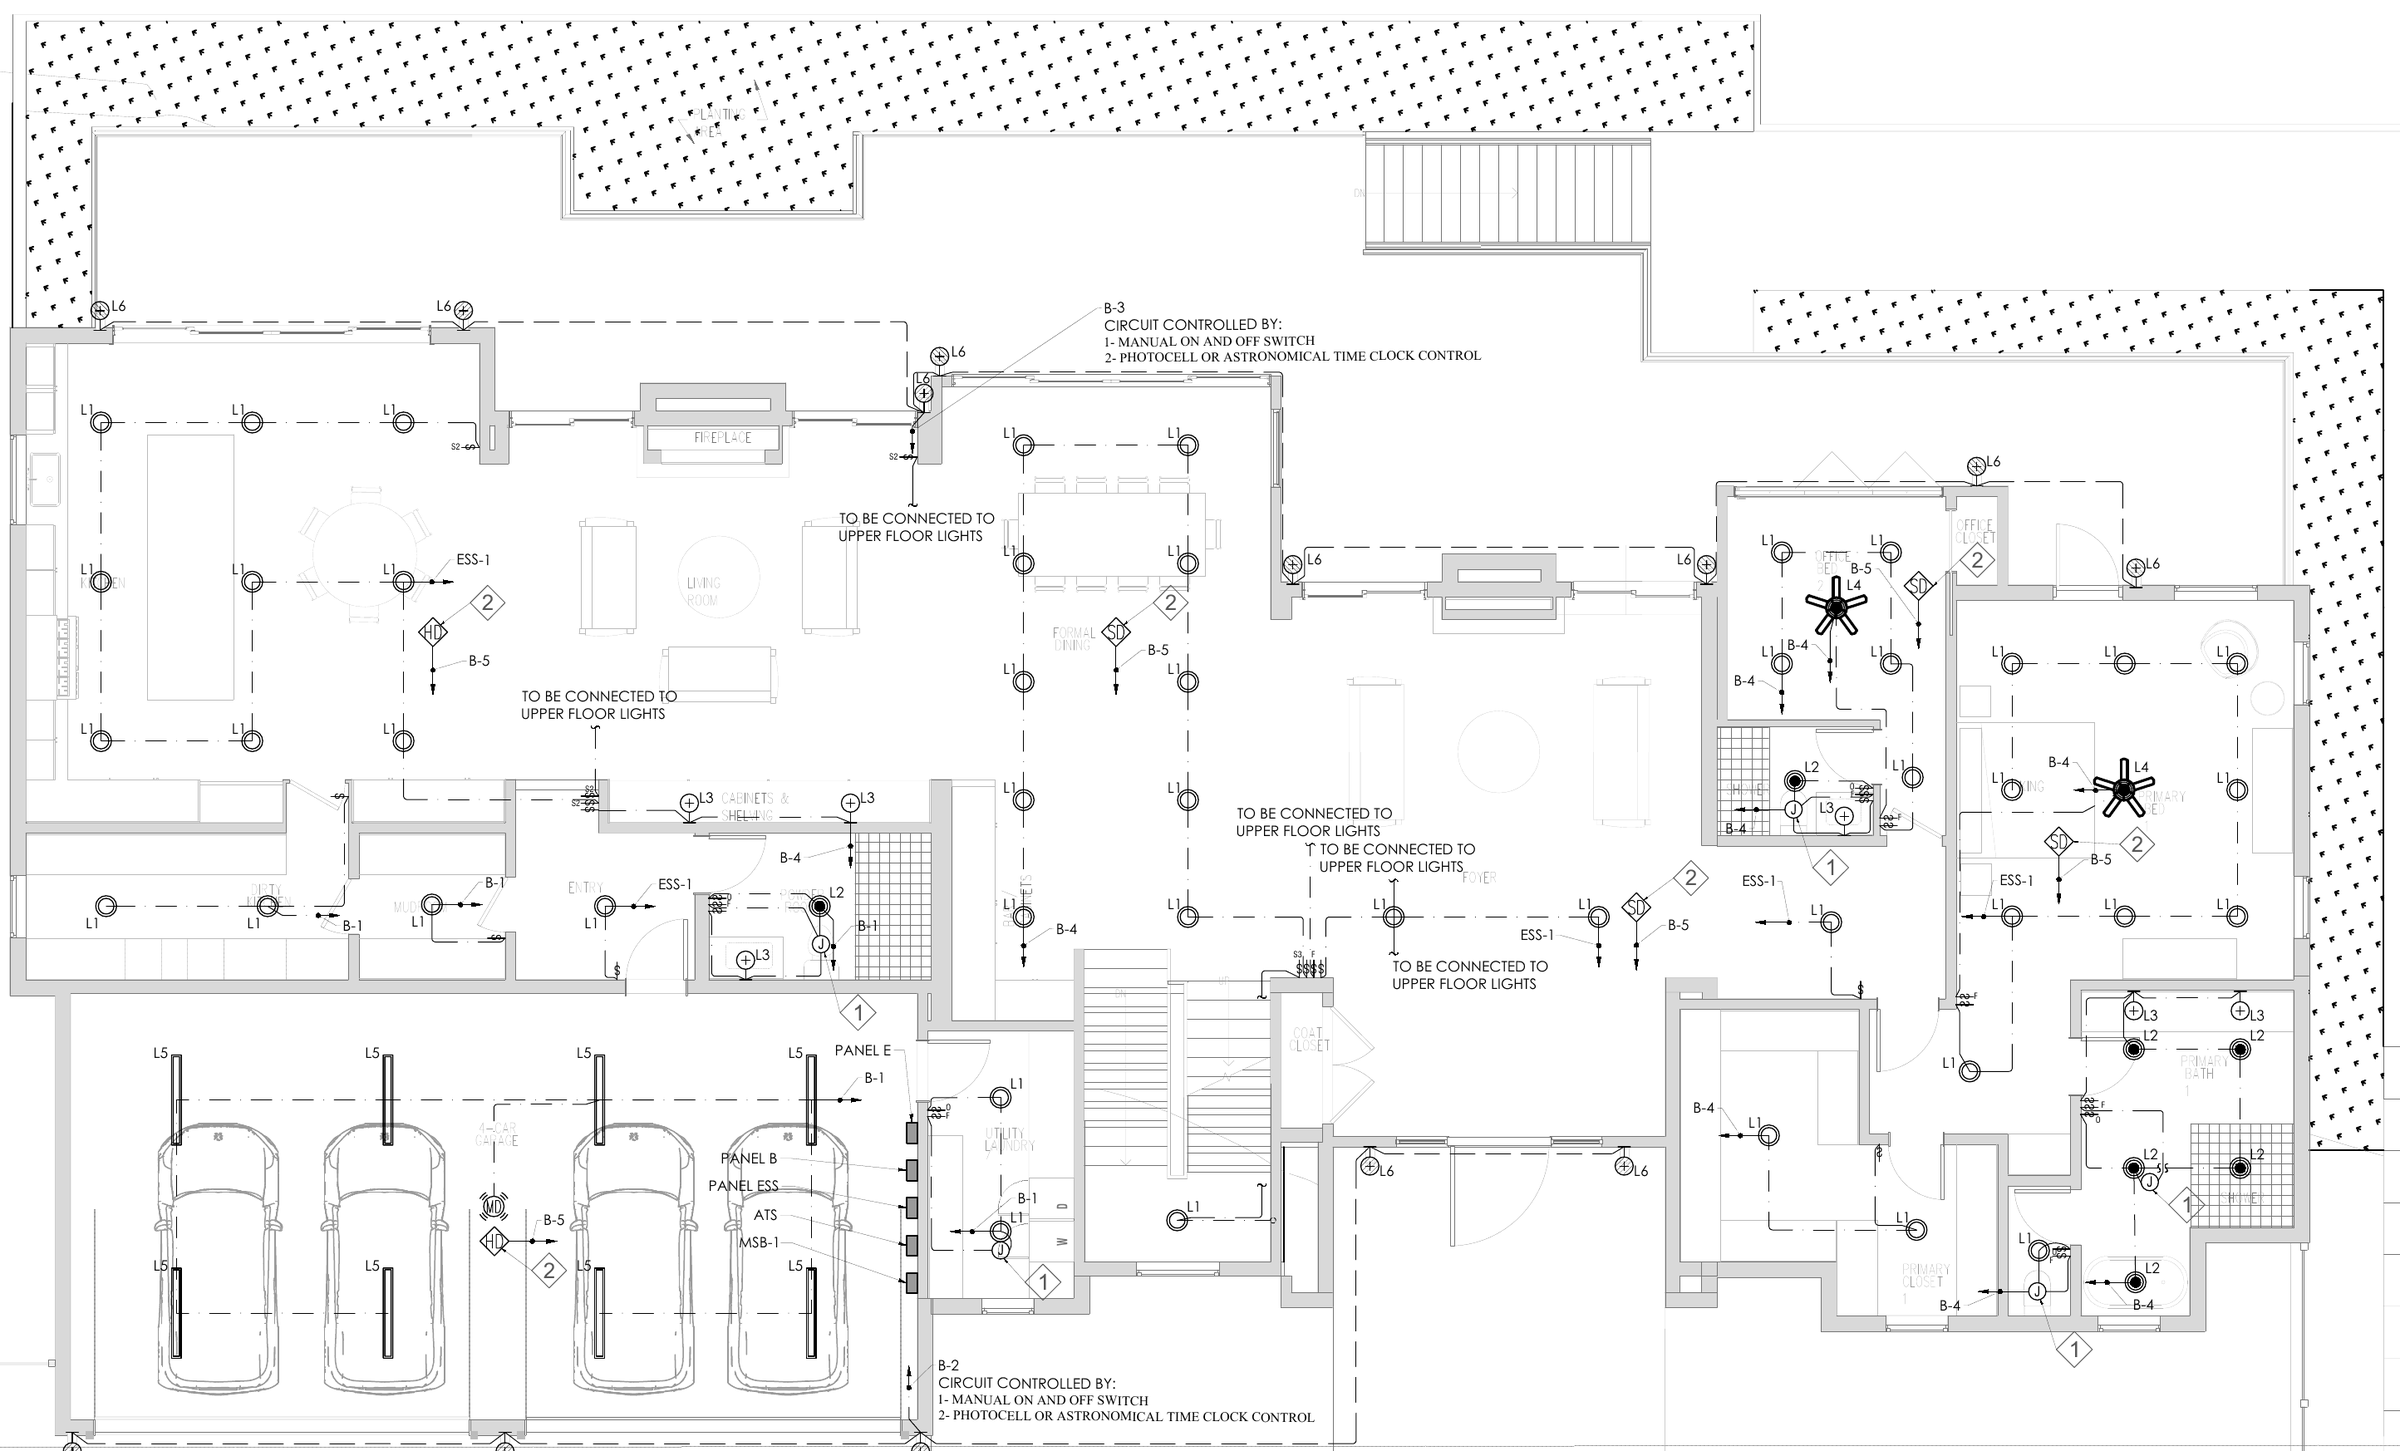
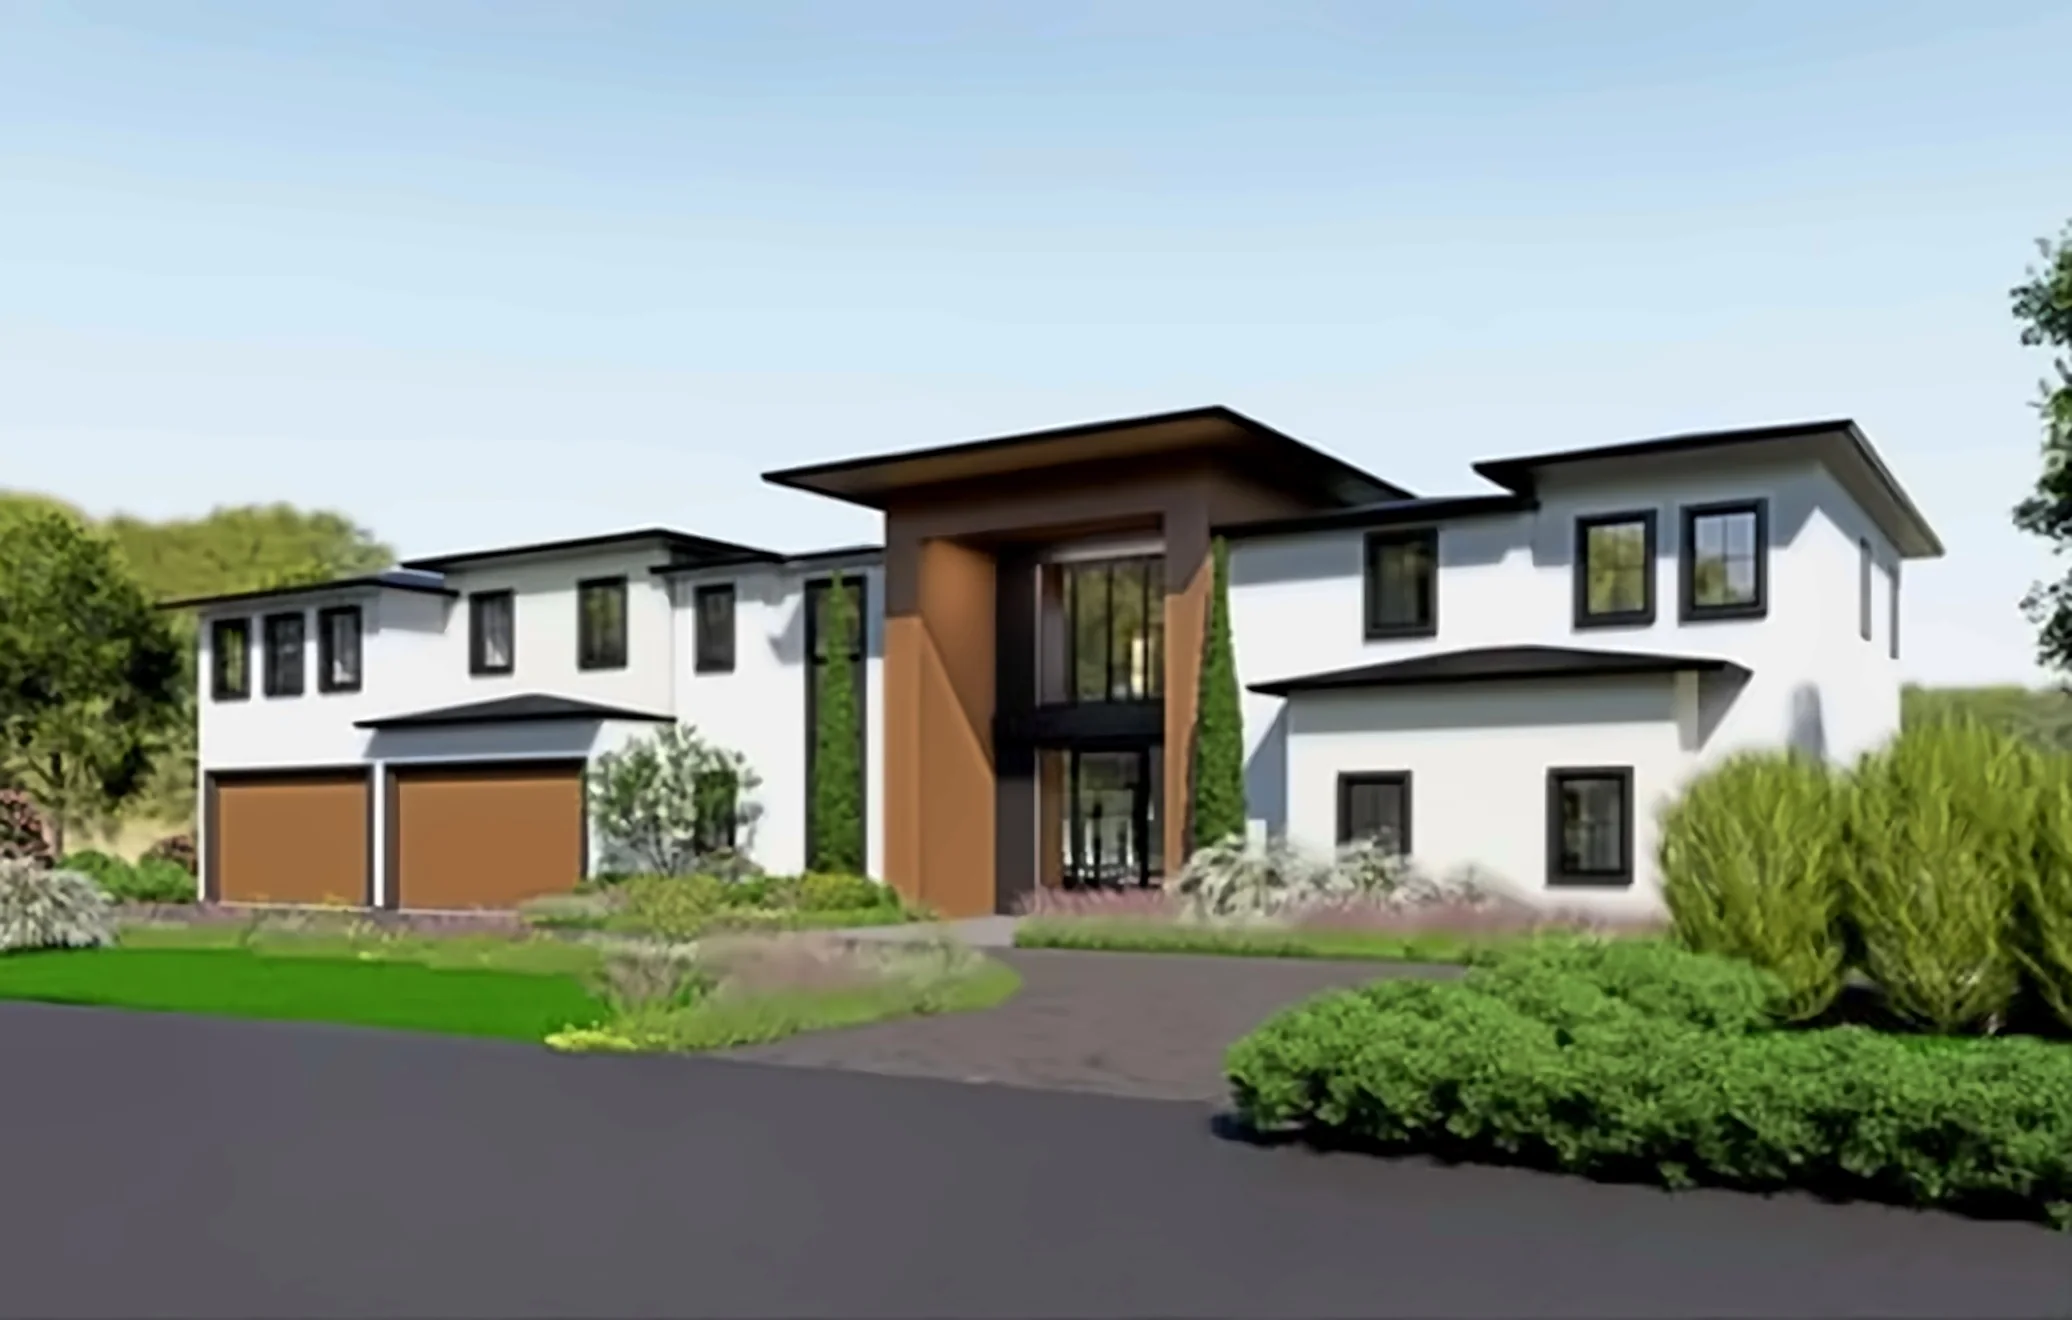
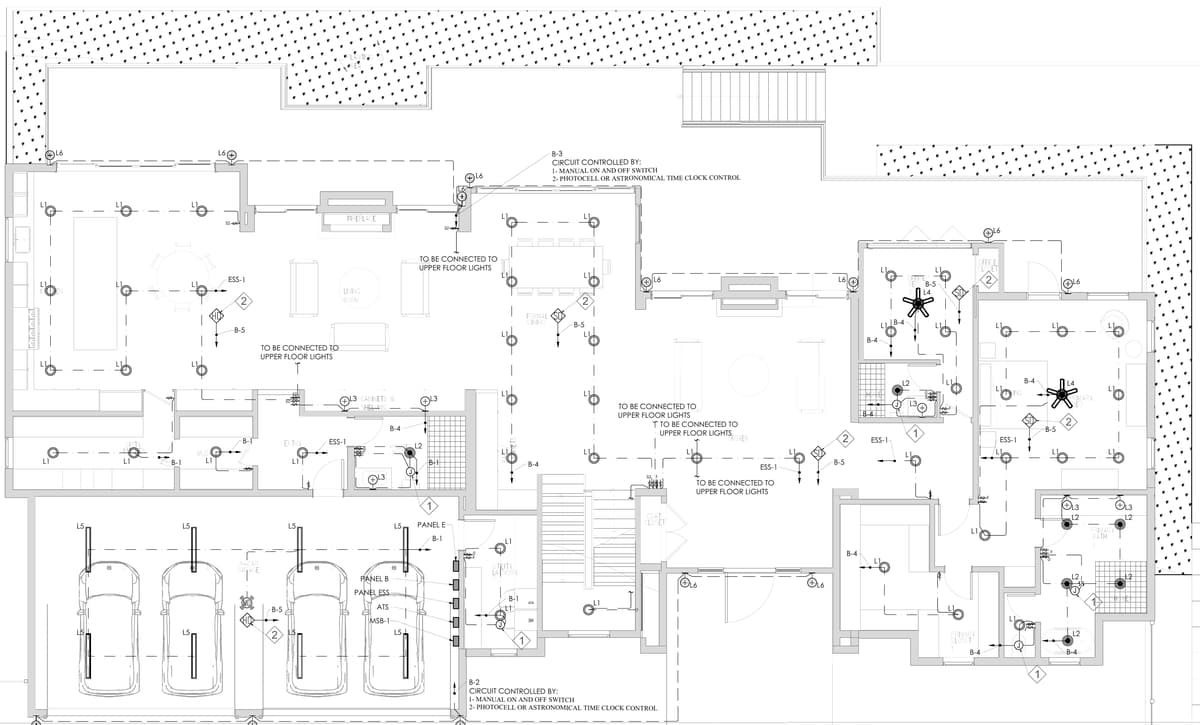
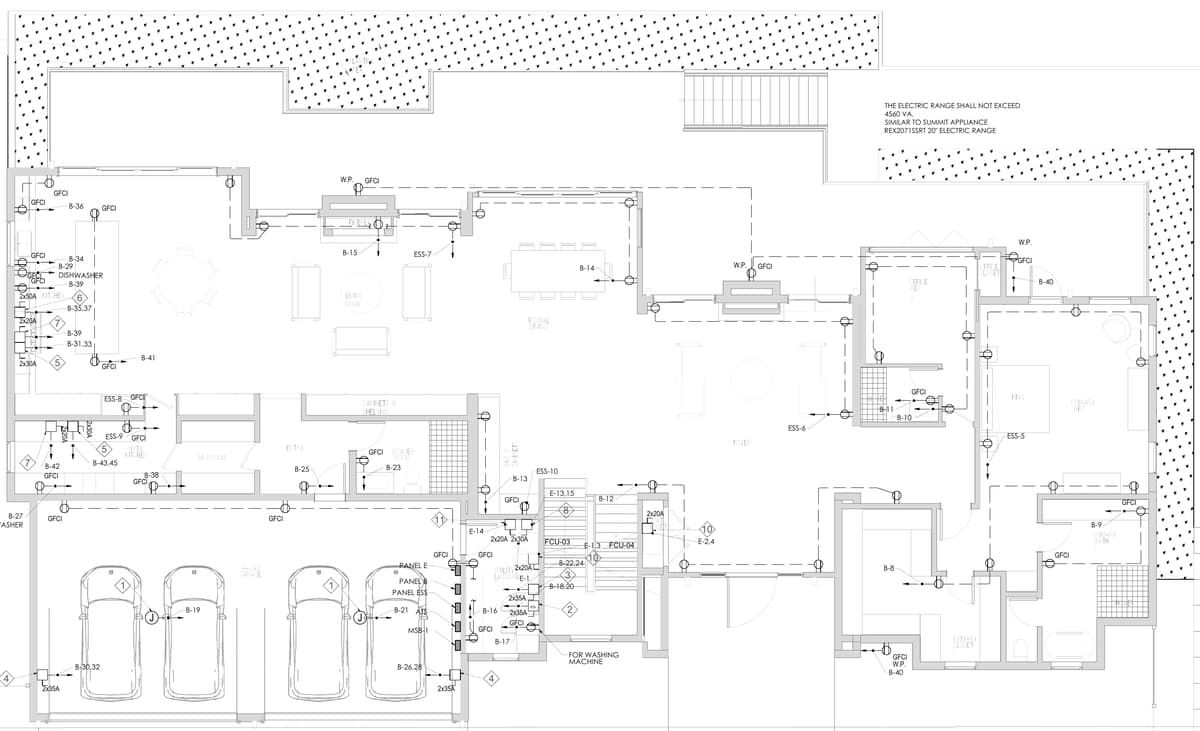
Lighting and power plans for every floor and the ADU, with a transfer switch, an energy storage panel and an EV charger provision.
Challenge
The gas piping carries 200 MBH for two ranges and two fireplaces over a run of about 100 ft. The pipe steps down from 1-1/4 inch at the meter to 1/2 inch at each fireplace, each size taken from the Schedule 40 capacity table for the load it carries.
Codes and standards
CMC 2025
CPC 2025
IFGC / NFPA 54
Drawings
Select a drawing to open it full screen and zoom in.
 , open full screen
 , open full screen
 , open full screen
 , open full screen
 , open full screen