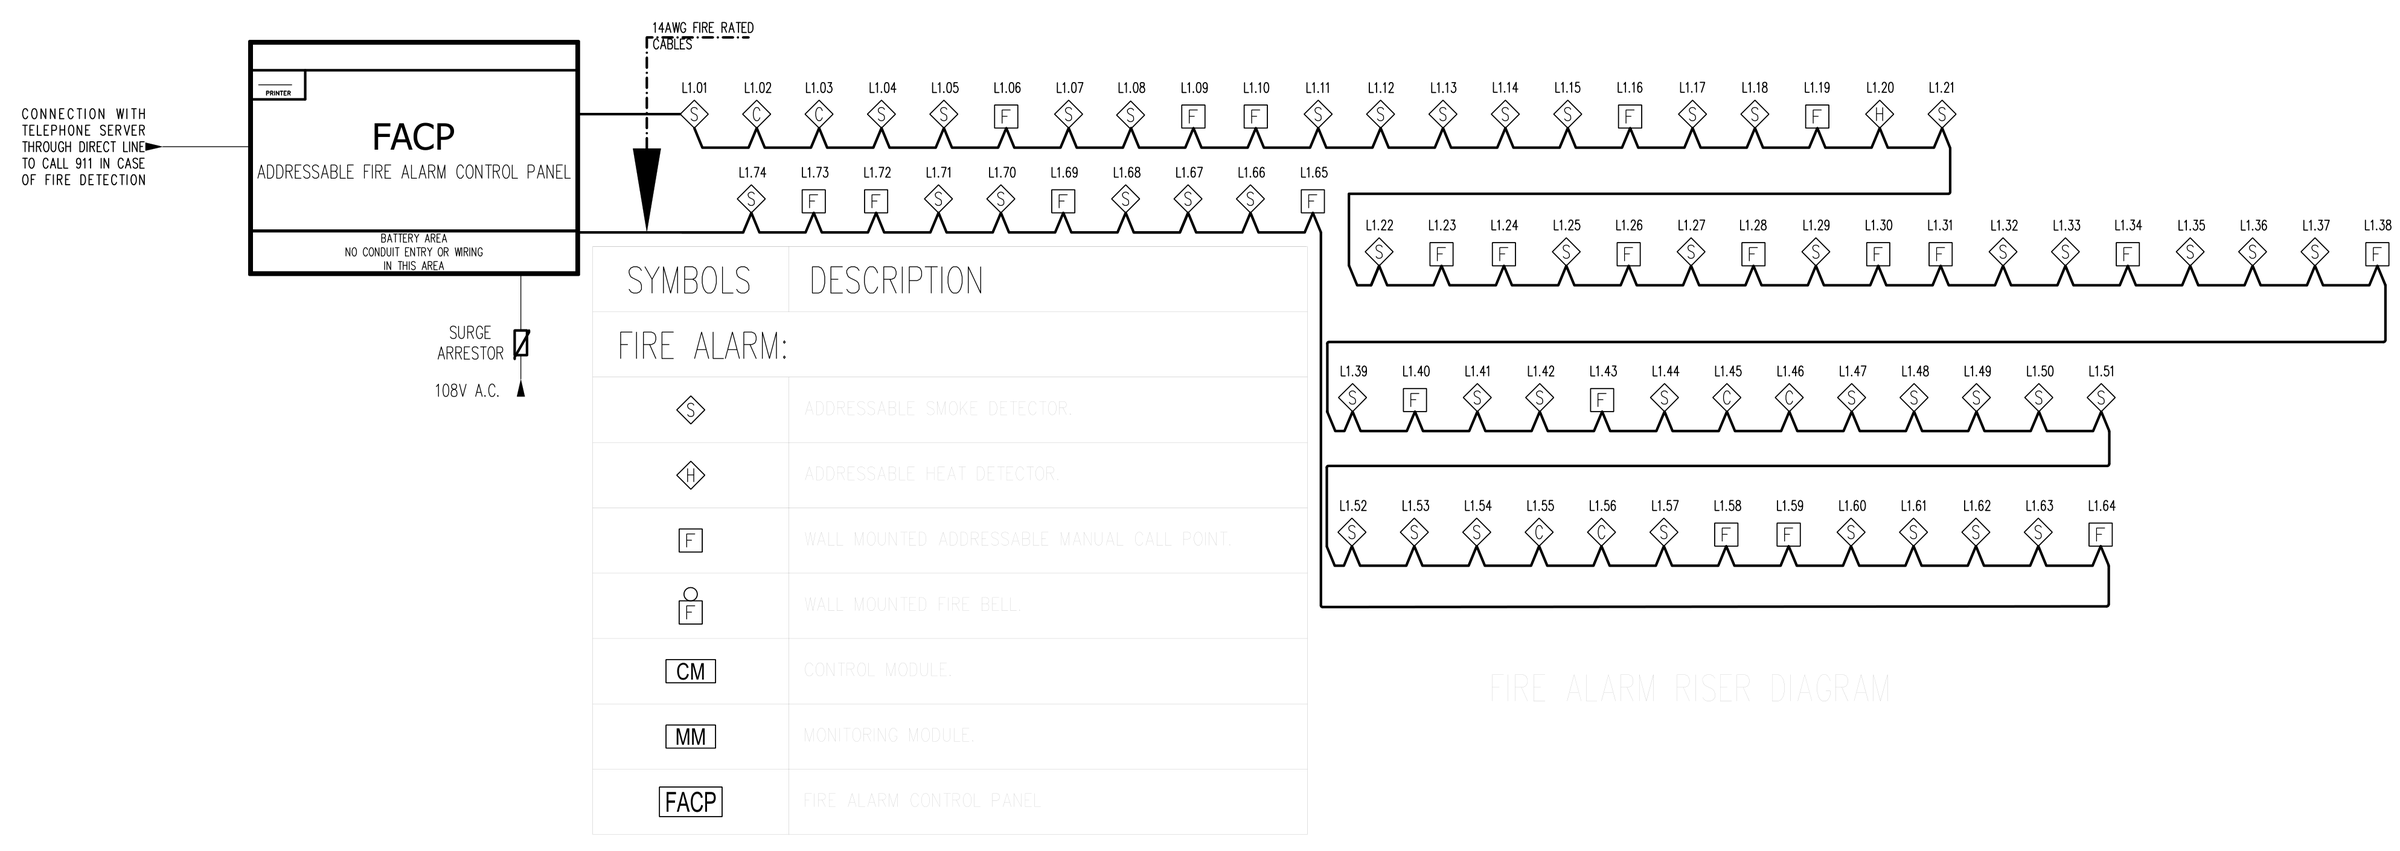
Architectural rendering. MEP design by Ahmad Akra.
Overview
A new 35,328 ft² fire station. The design covers heating, cooling and ventilation, lighting, and an addressable fire alarm system, with energy compliance shown in COMcheck to ASHRAE 90.1-2019.
My role
MEP design and construction drawings.
Key work
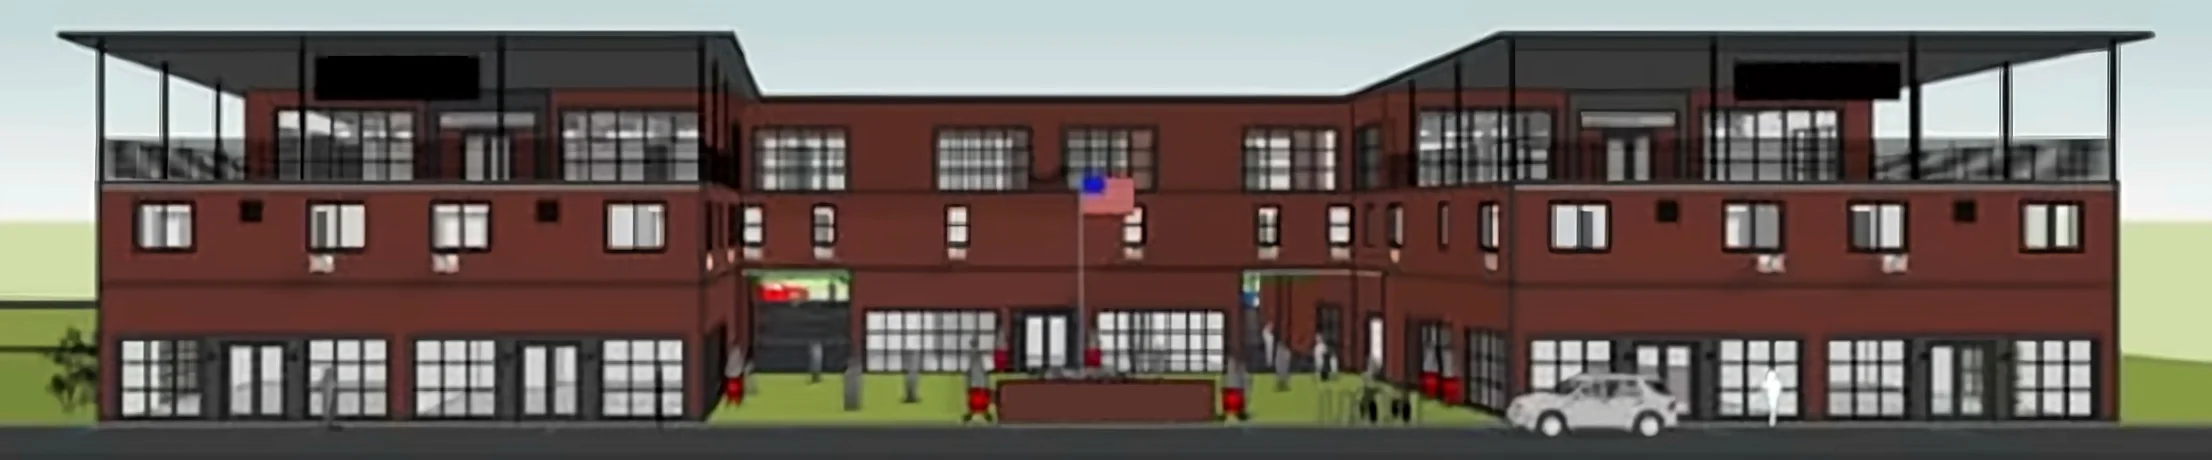
Addressable fire alarm system: one control panel with 74 devices, including smoke and heat detectors and manual call points, and a direct line for alarm reporting.
Split-system heat pumps from 28 to 60 kBtu/h of heating, each checked for efficiency and fan power in COMcheck.
Interior lighting at 14,395 W against a 19,784 W allowance: 27% better than code.
Exterior lighting at 728 W against a 910 W allowance: 44% better than code.
Challenge
The lighting had to fit an allowance of 0.56 W/ft² over 35,328 ft², or 19,784 W. The LED design of 697 fixtures uses 14,395 W, which leaves a 27% margin.
Codes and standards
ASHRAE 90.1-2019 (COMcheck)
Oregon Mechanical Specialty Code 2022
Oregon Electrical Specialty Code 2023
Drawings
Select a drawing to open it full screen and zoom in.
 , open full screen